Docol Revestir 2026
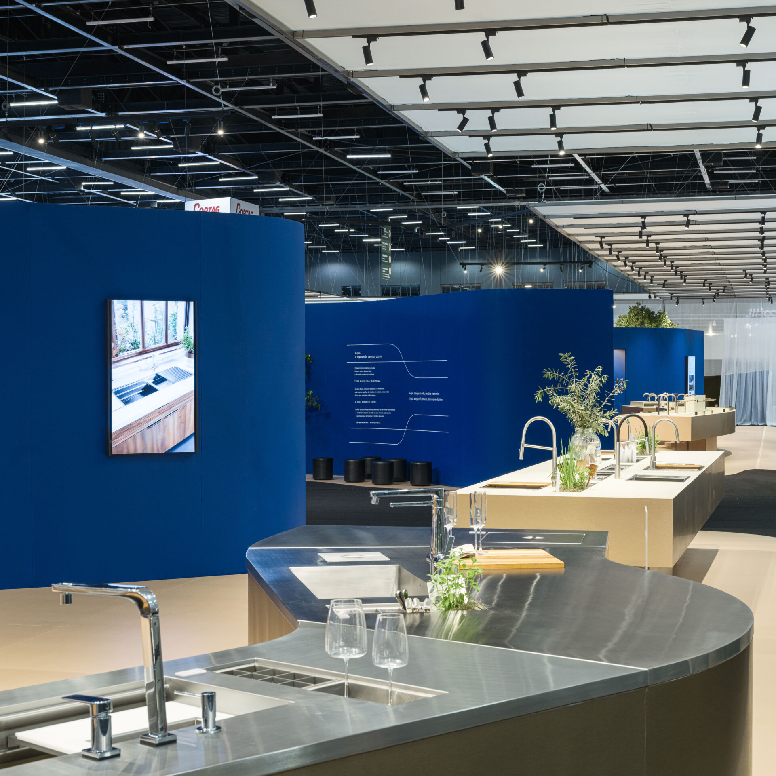
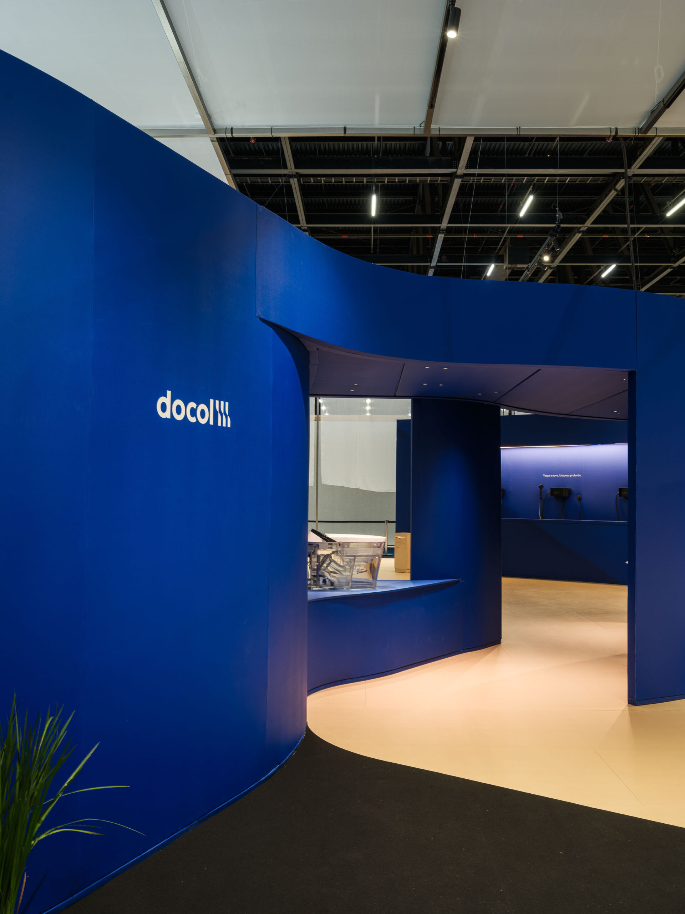
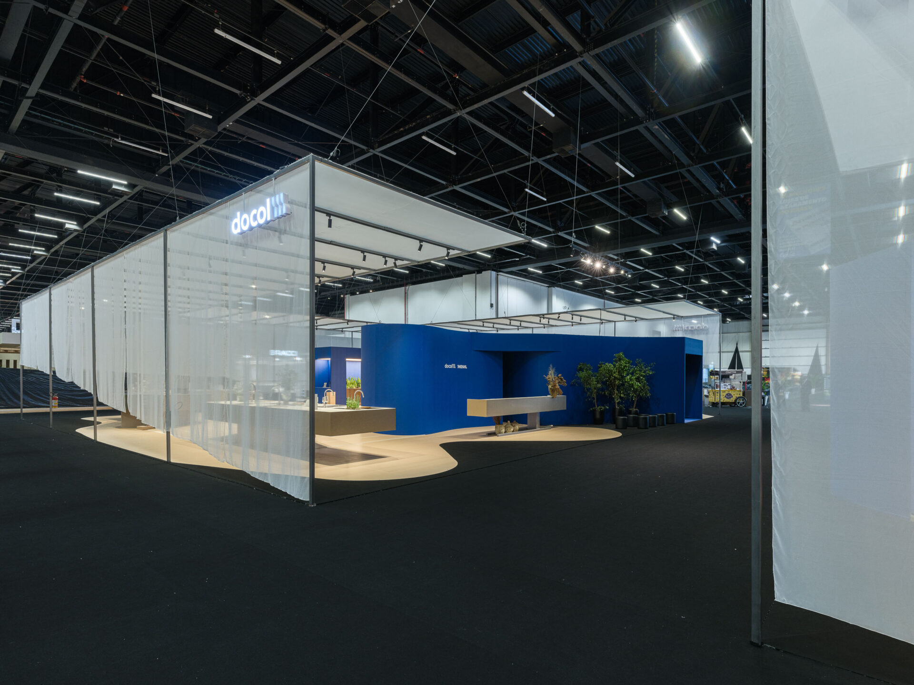
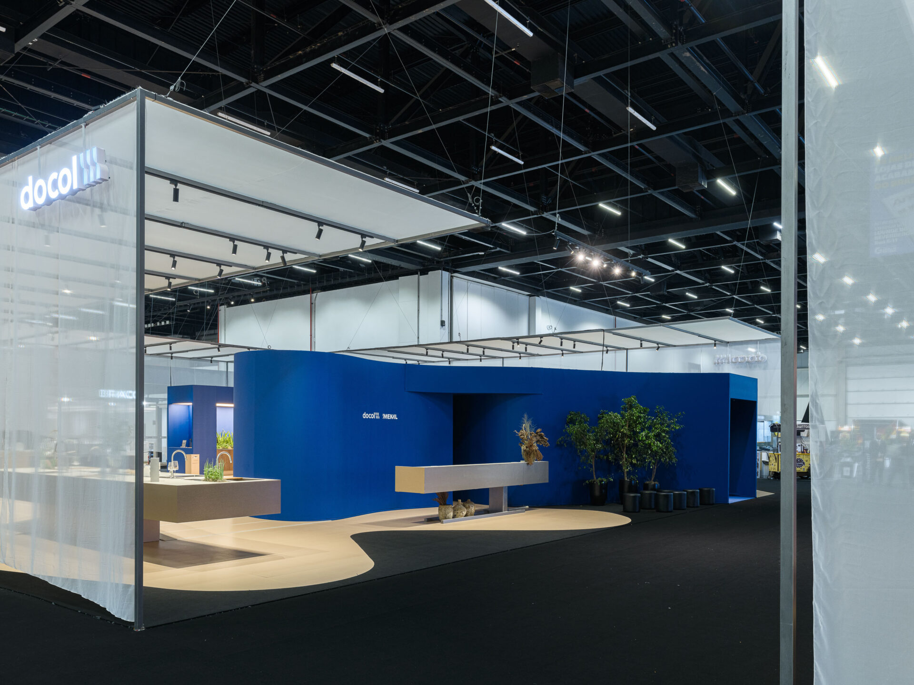
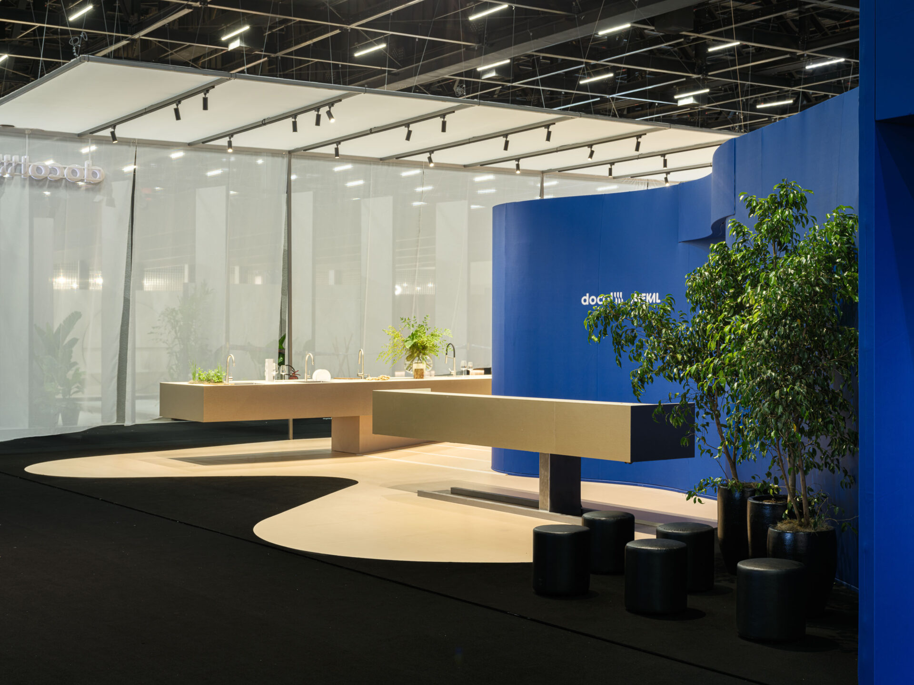
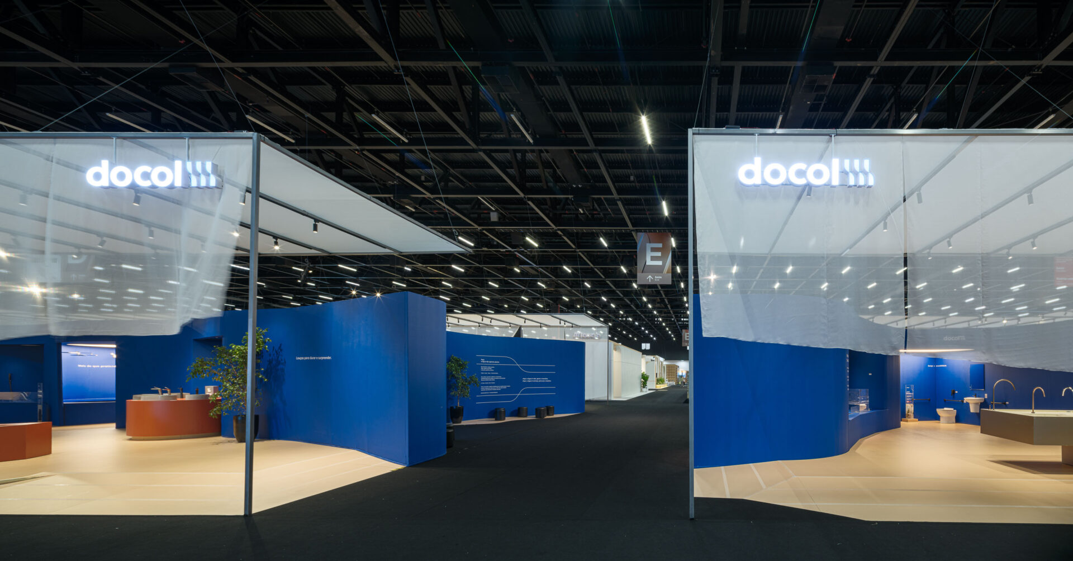
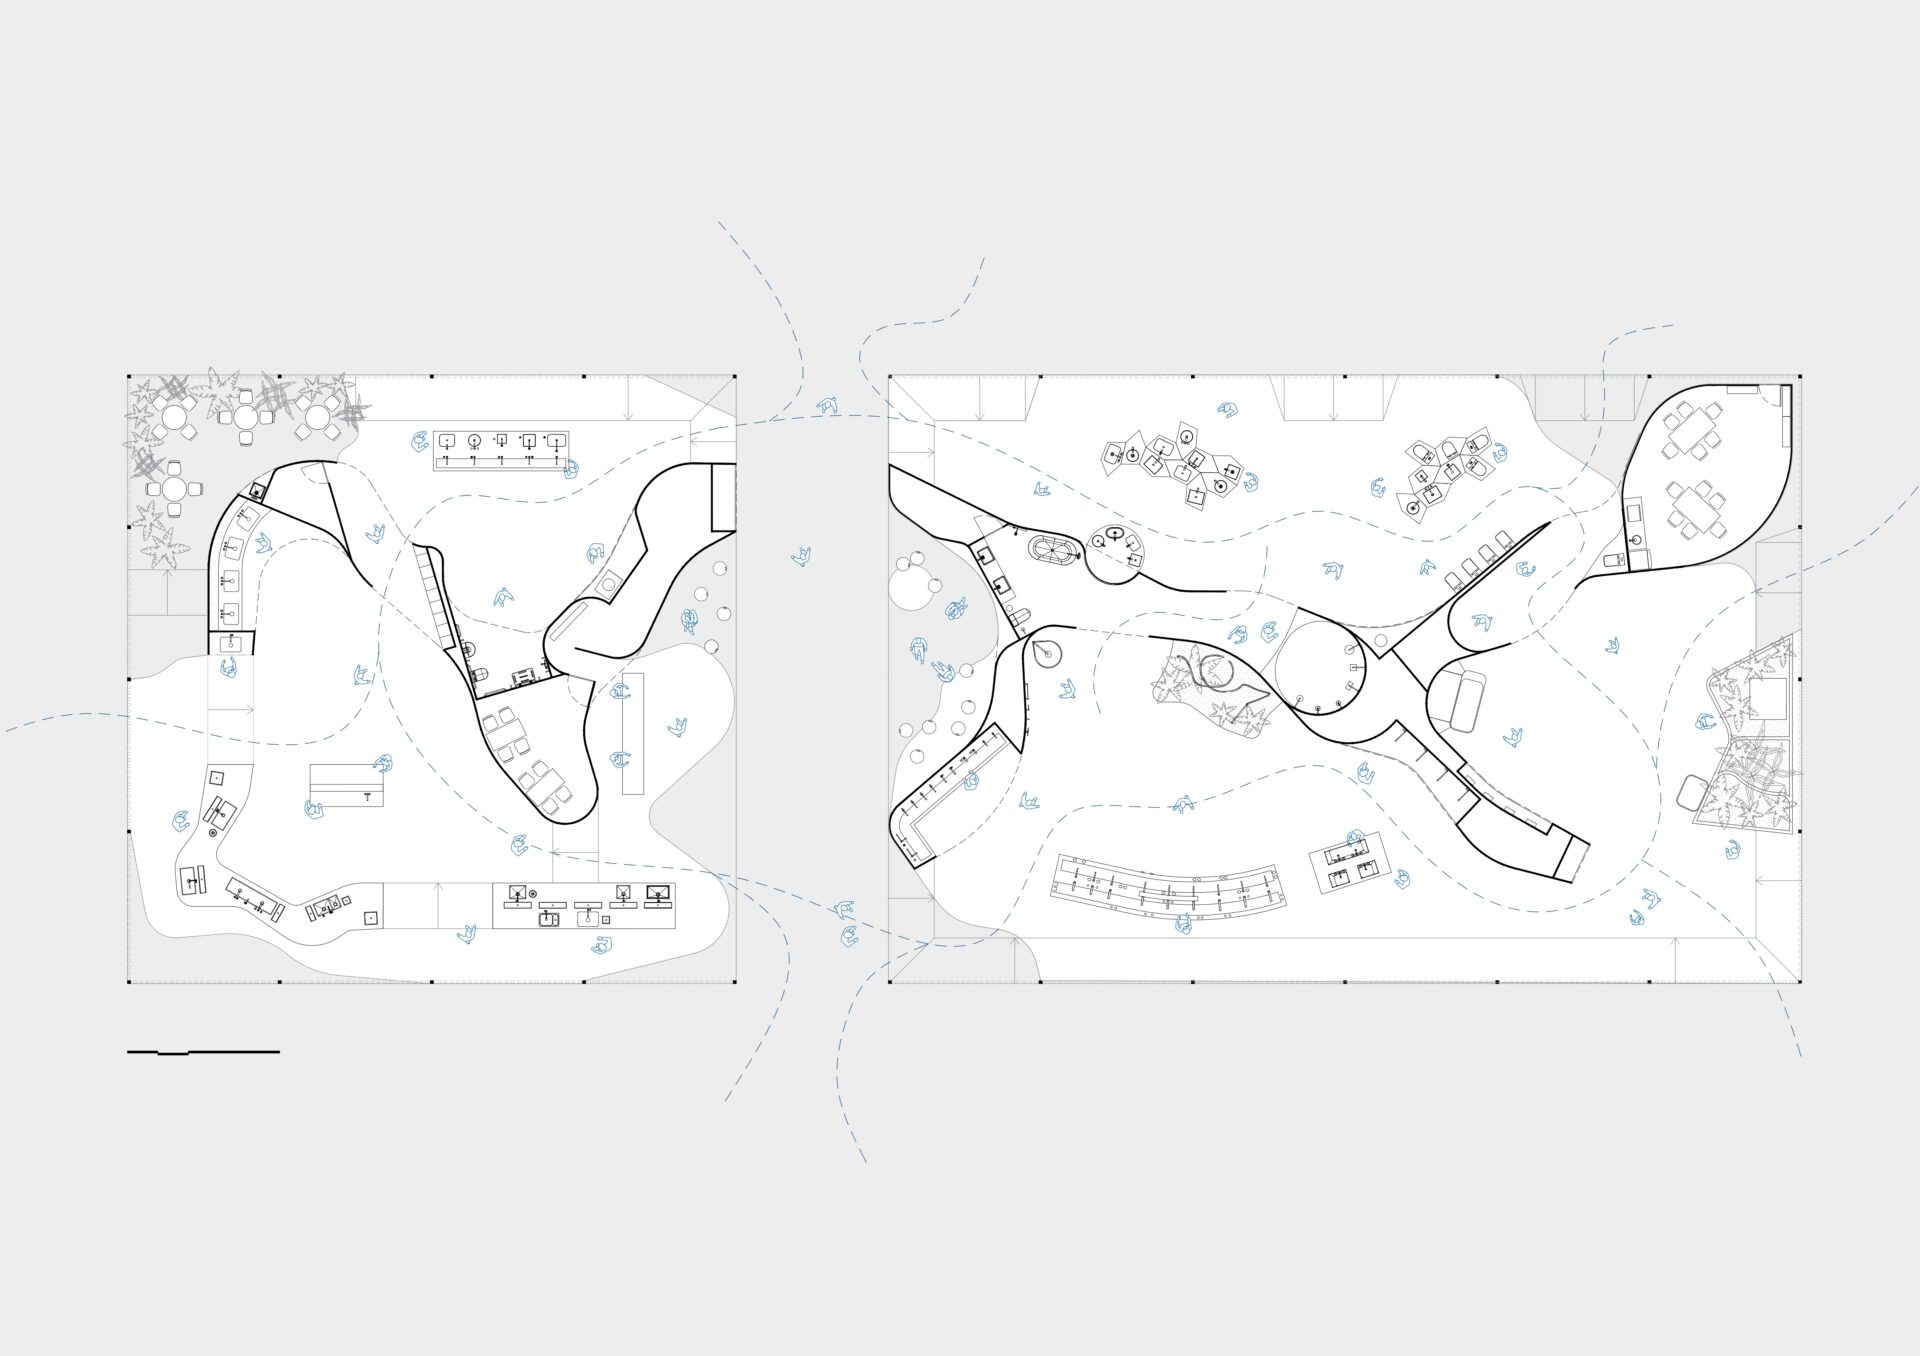
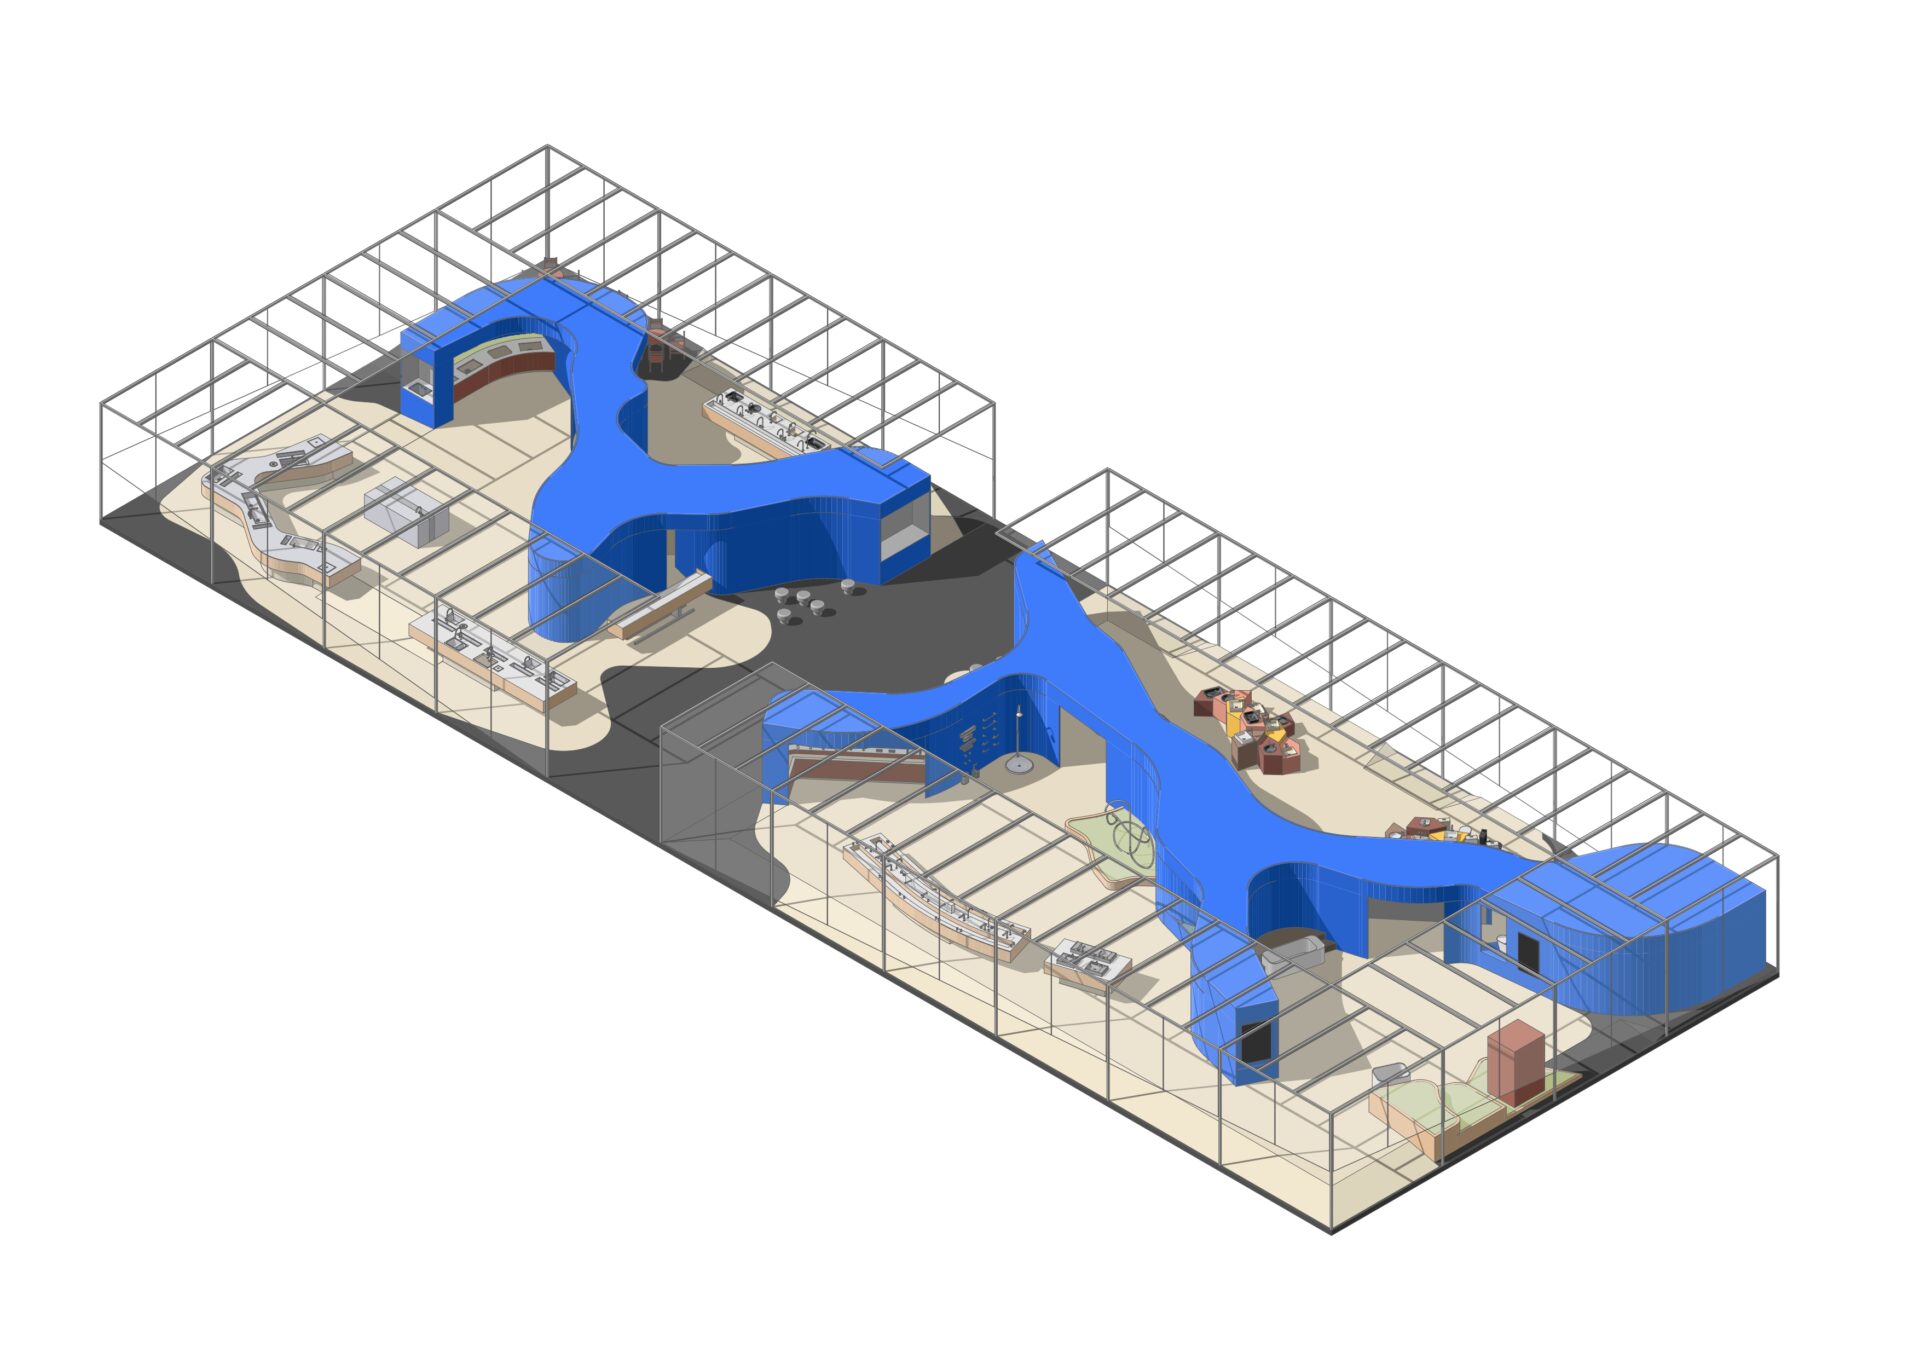
Docol’s booth at Expo Revestir 2026 proposes spaces that evoke the daily use of its products, in contrast to the usual commercial and serial display of the company’s vast catalog. The organic shape contrasts with the overall orthogonality of the trade show. The brand’s guiding thread is water, represented here by the sinuous shapes of the Itapocu River in Jaraguá do Sul, the city where Docol was founded 70 years ago.
Joinvile/São Paulo 2026
Client: Docol Mekal
Area: 1.100 m²
Team: Sofia Comini, Daniel Parente.
Lighting Design: Estúdio Carlos Fortes
Execution: Paleta Stands
Photos: Pedro Kok
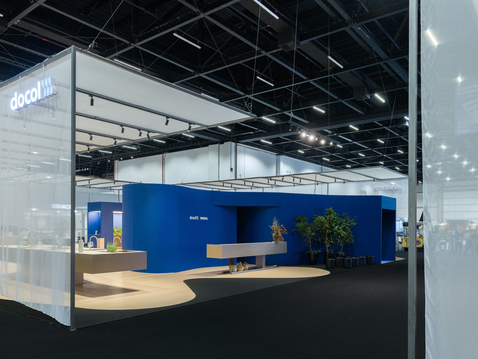
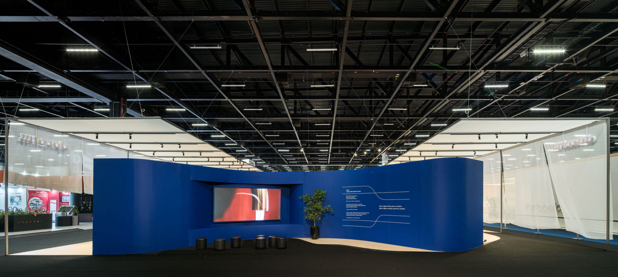
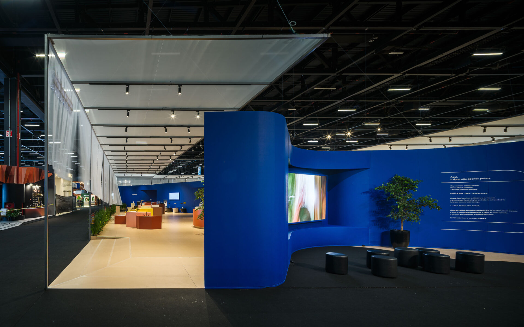
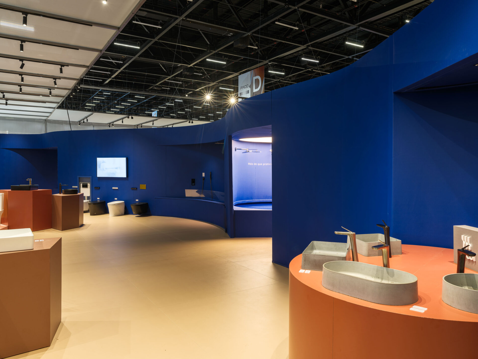
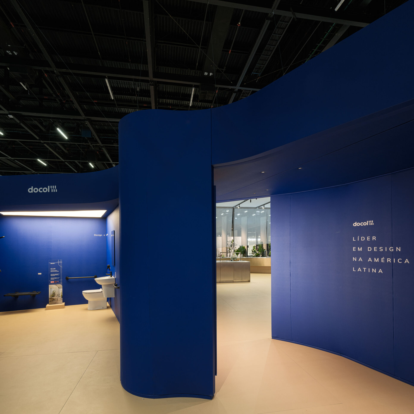
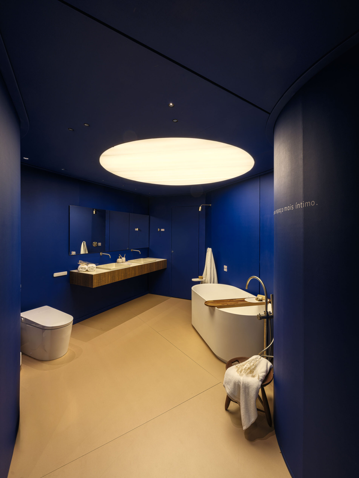
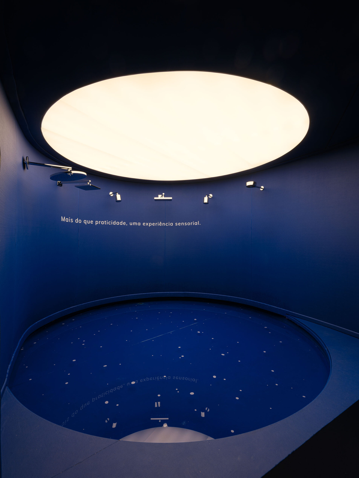
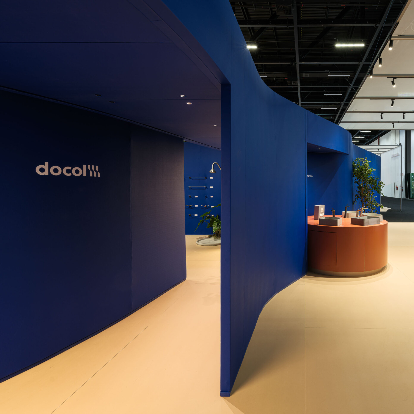
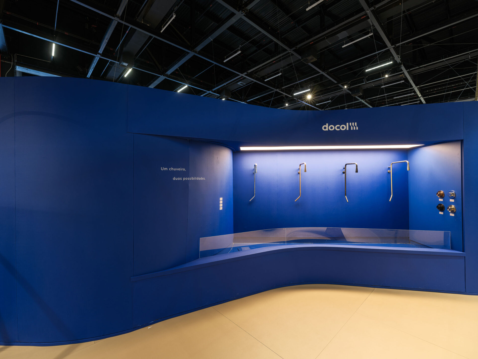
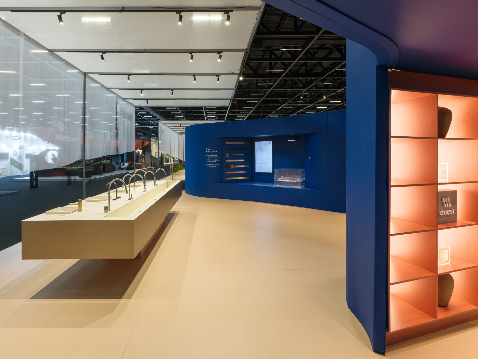
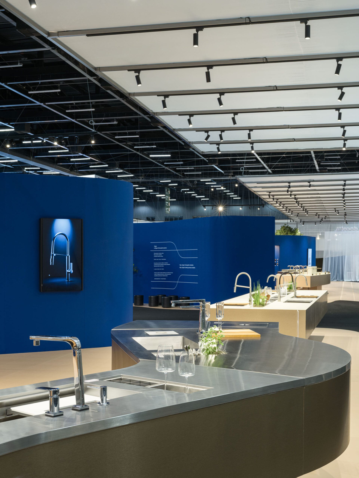
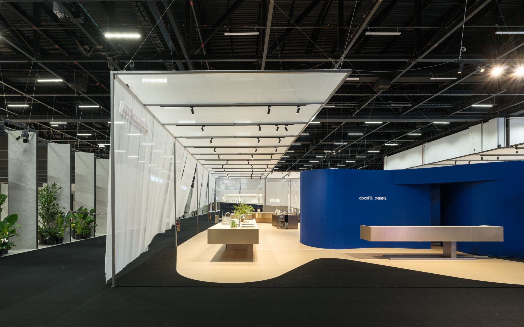
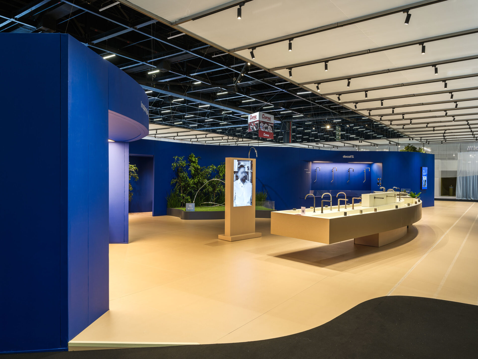
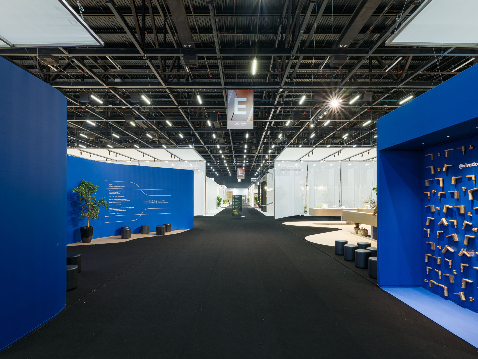
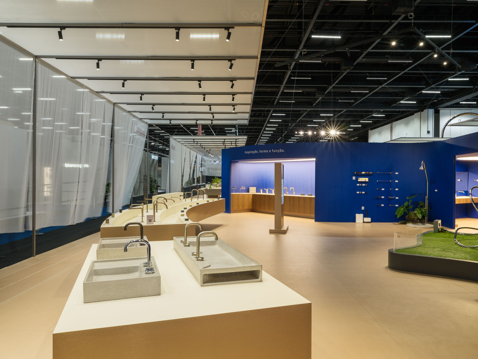
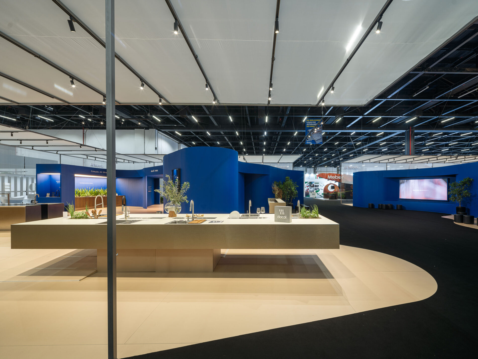
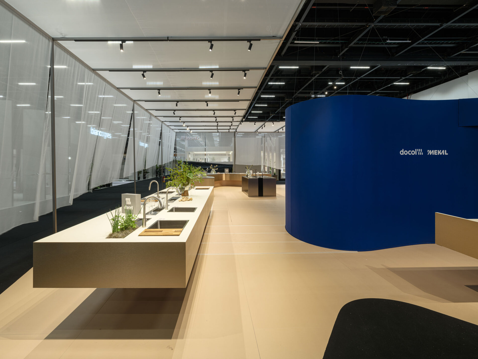
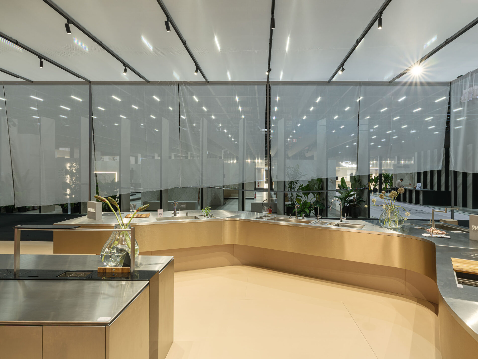
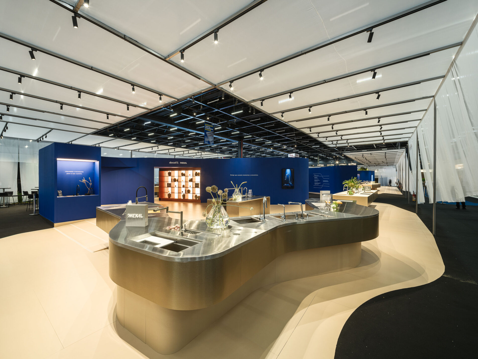
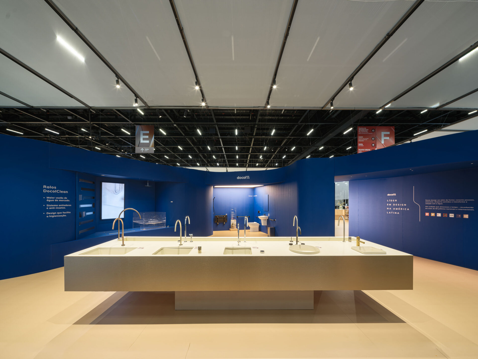
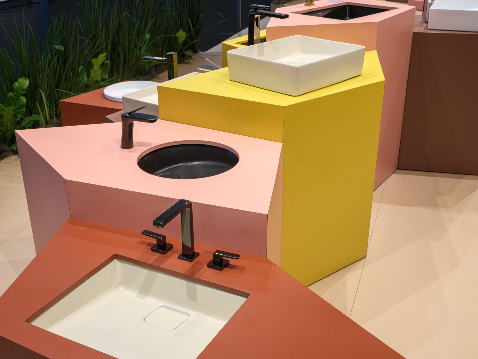
“Designing for temporary environments such as trade fairs presents a unique architectural challenge. Detached from a fixed context, these spaces must create their own identity while responding to intense flows of people, artificial lighting, and highly controlled conditions. In this setting, architecture becomes both a visual attractor and an experiential device, capable of guiding movement, framing perception, and constructing atmosphere within a limited timeframe.
At Expo Revestir 2026, the stand developed for Docol by Denis Joelsons embraces this challenge through a concept rooted in water. Without a conventional surrounding to respond to, the project redefines context by engaging with the conditions of the exhibition pavilion itself, a space characterized by a dark ceiling, homogeneous lighting, and continuous movement.
“Usually, I design starting from the surroundings,” the architect explains. “Here, the context is the pavilion itself, which creates completely new conditions.” From this abstraction emerges a fluid spatial strategy, where form becomes the primary driver of experience.
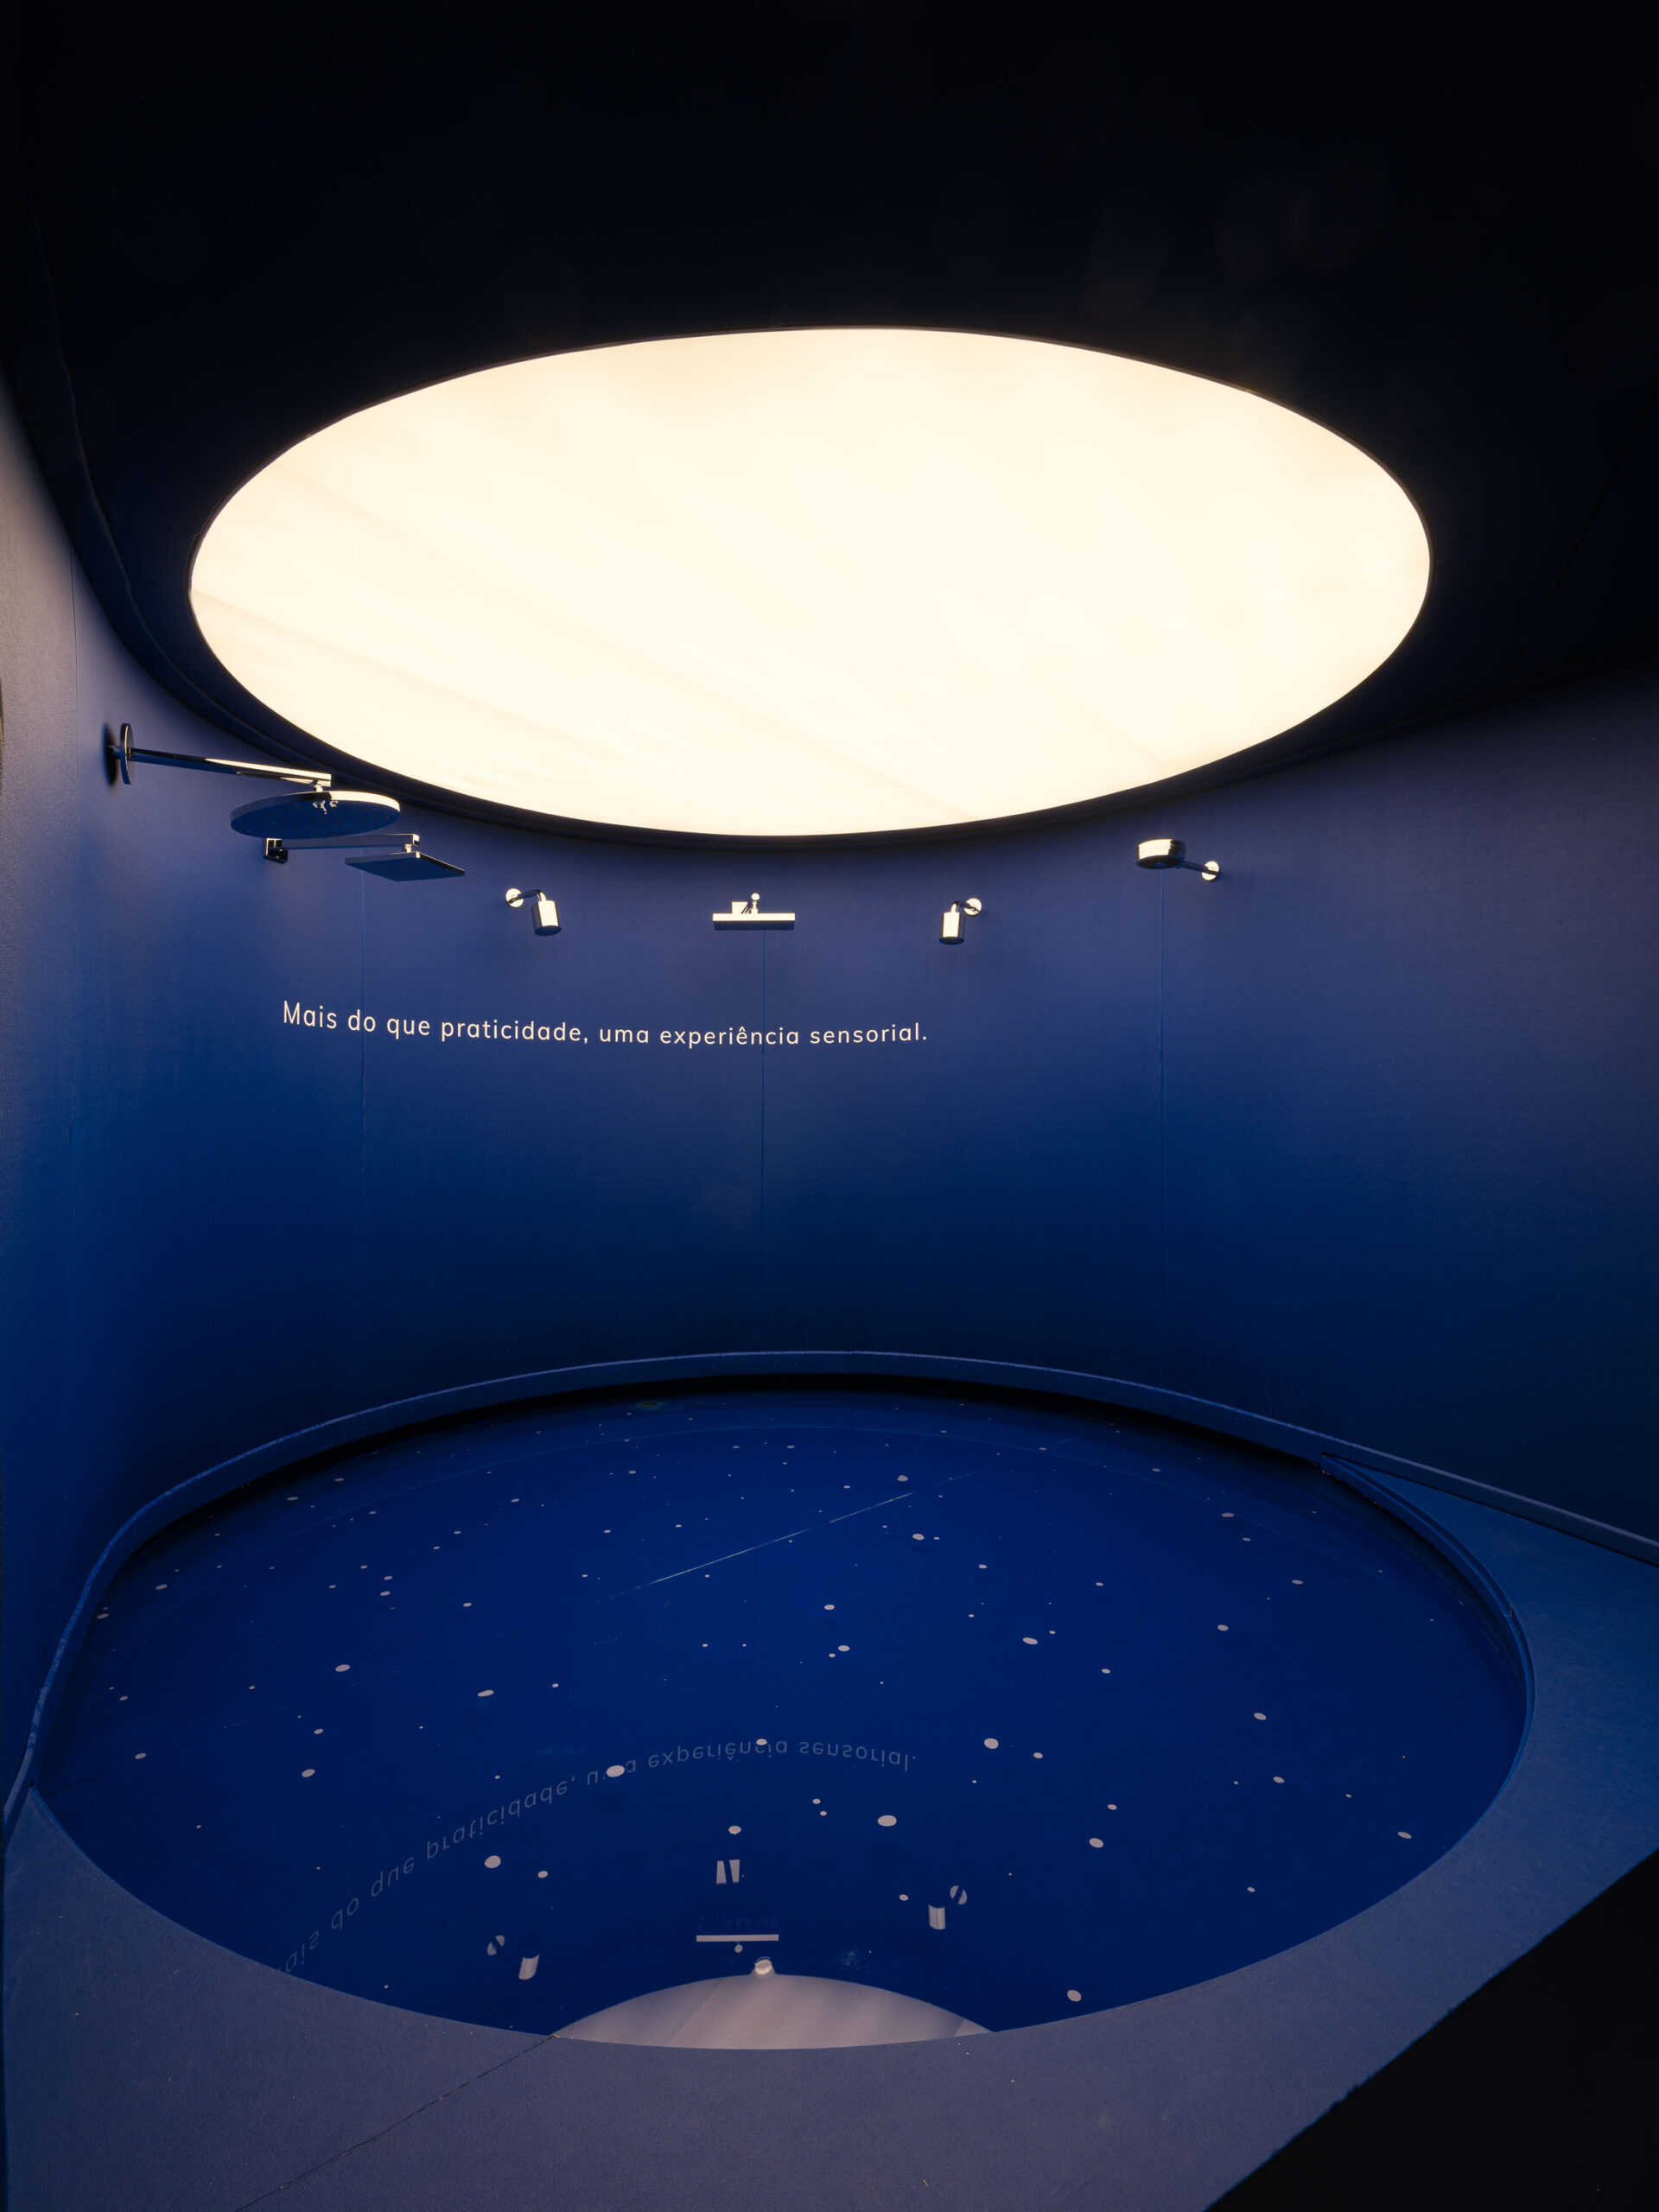
The layout unfolds as a sinuous composition inspired by the image of a river, a reference that connects both to the theme of water and to the origins of the brand in Jaraguá do Sul, a region marked by winding waterways. This gesture is reinforced through the use of blue tones and soft, suspended elements that evoke clouds, evaporation, and the different states of water.
Beyond its symbolic dimension, the project is carefully structured to respond to the dynamics of the fair. Circulation is clearly defined, guiding visitors through distinct zones while separating the interior experience from the surrounding visual noise. Each area is shaped by a specific formal language, from expansive display surfaces to more intimate spaces dedicated to wellness, conceived as an embracing geometry that encourages pause and interaction.
The stand also explores the expressive potential of temporary architecture. Freed from many of the constraints of permanent construction, the design experiments with exaggerated curves and continuous surfaces that organize both open and enclosed functions. These elements act as a backdrop, creating a sense of cohesion while allowing different product narratives to emerge.
The project constructs a spatial narrative where water is translated into movement, atmosphere, and form. In doing so, it transforms a transient structure into a memorable architectural experience that engages visitors beyond the visual, inviting them to navigate, pause, and immerse themselves within its flowing geometry.”
from the article by Daniela Moreira da Silva on Architecture Hunter