Amabile’s Apartment
When Amabile first asked me to visit her apartment, her main goal was simply to install a gas water heater and give the space a quick refresh. The apartment was dark, with the bedrooms facing the street and the living areas oriented toward the neighboring lot.
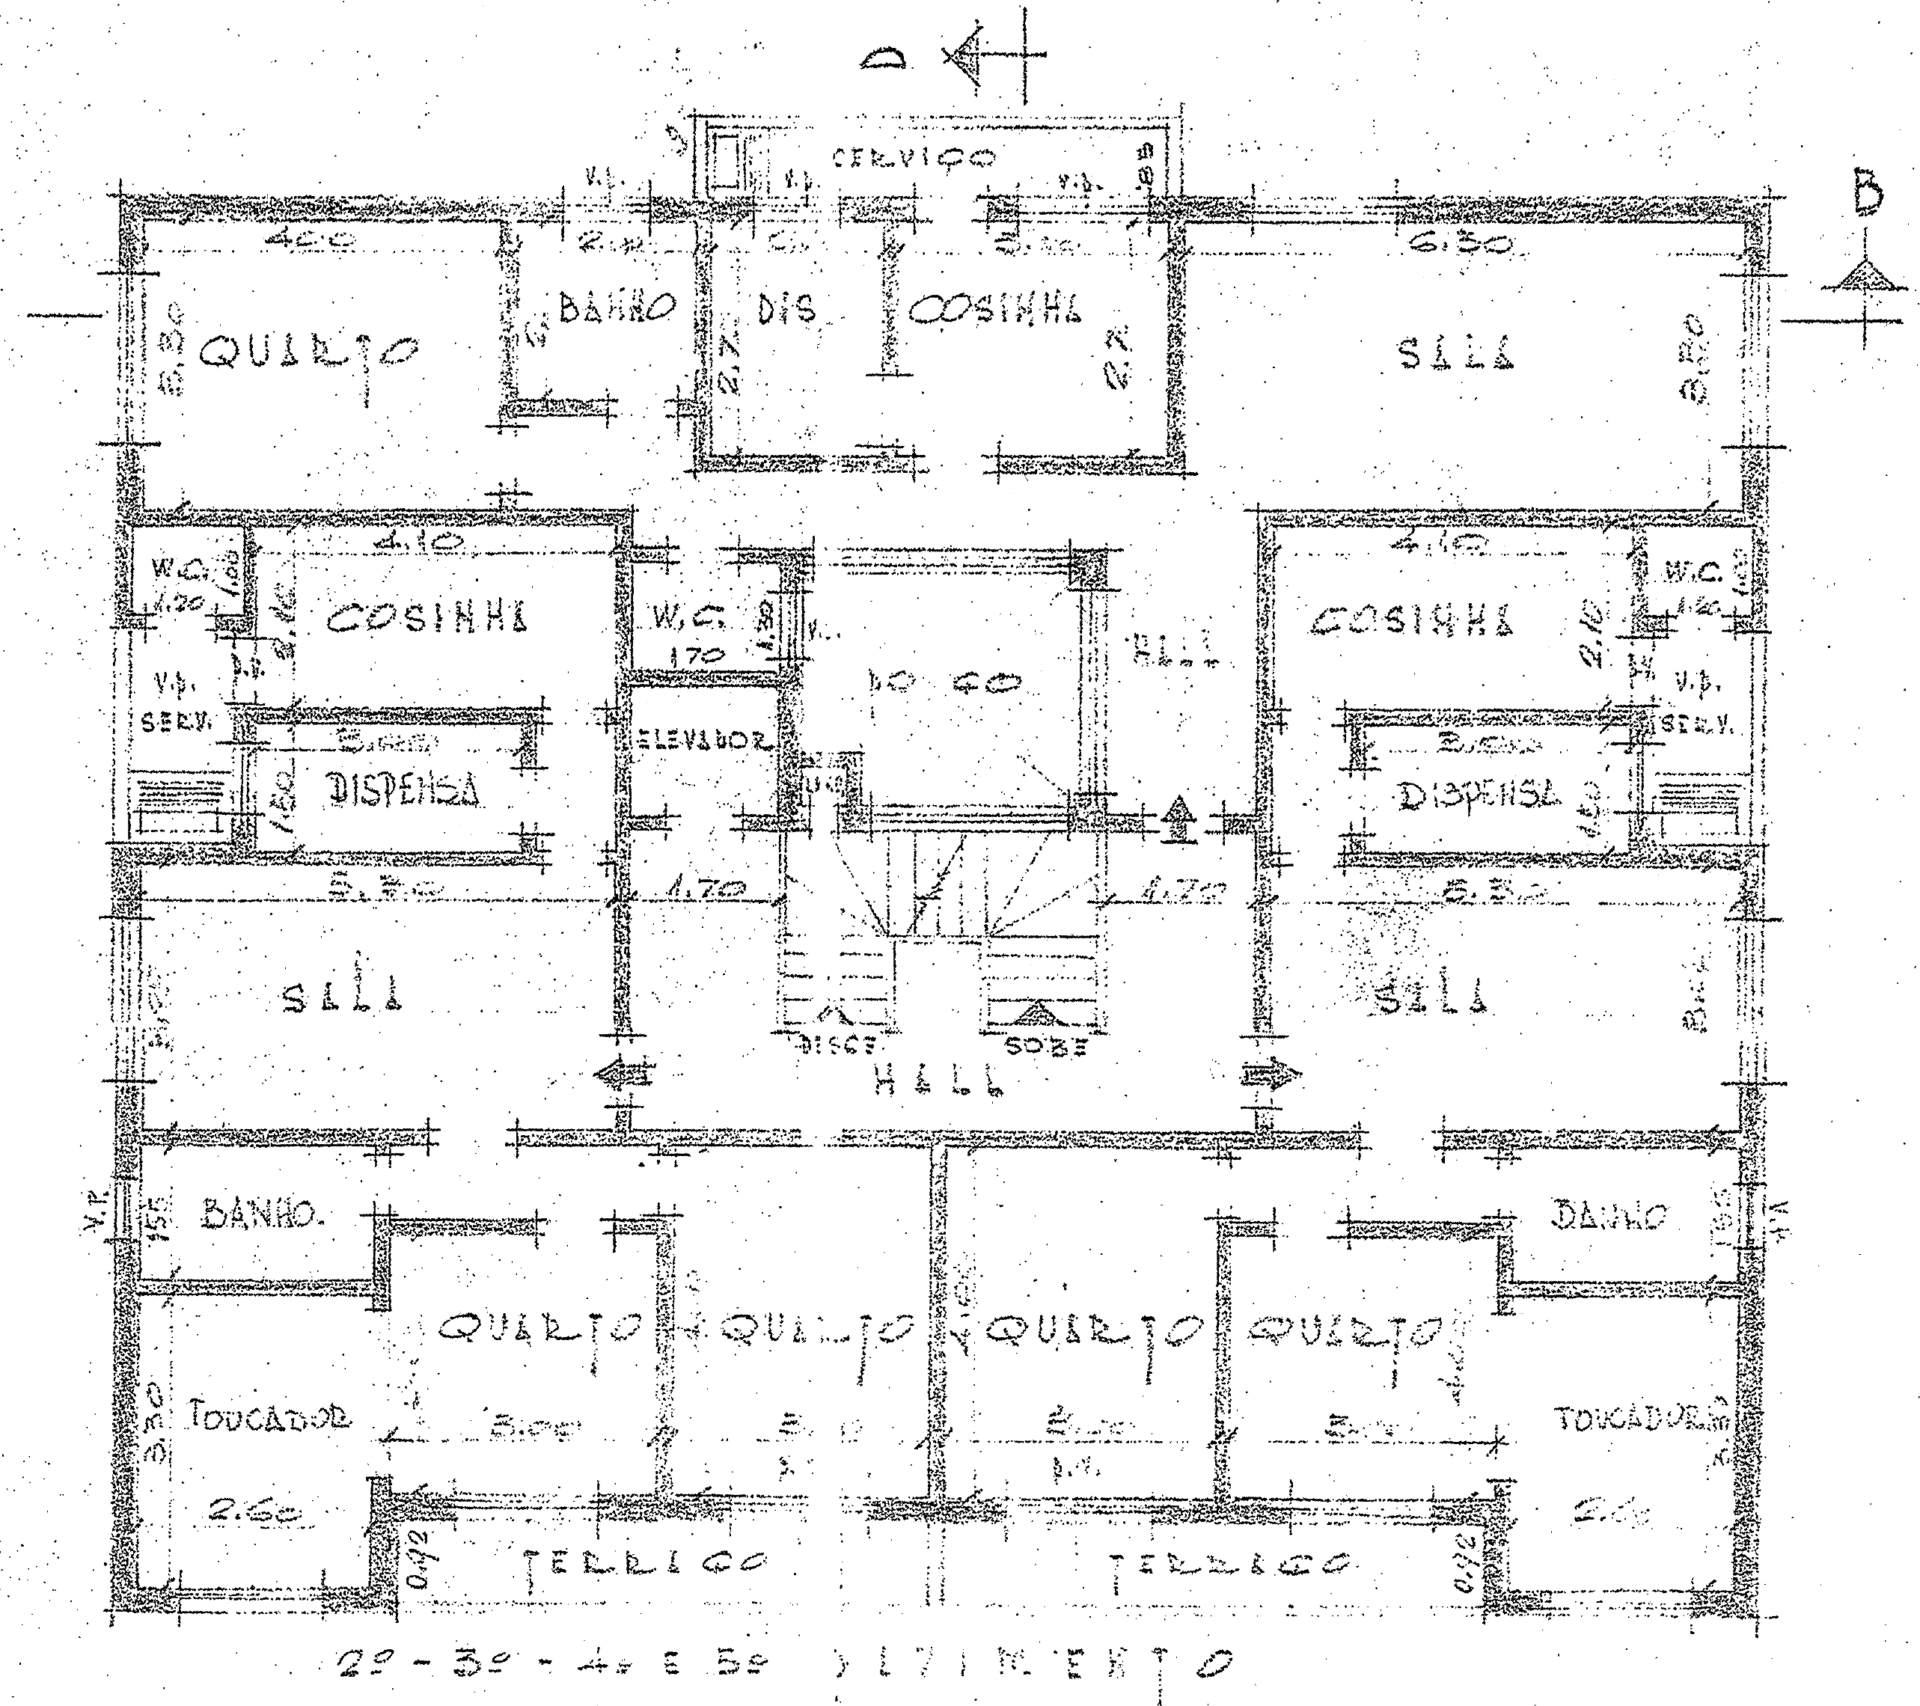
In 1953, when the building’s plans were approved, Rua José Maria Lisboa was still a quiet, tree-lined street with a small-town feel. Today, the context is entirely different. Beyond the vehicle traffic, the street is now bustling with local shops and services.
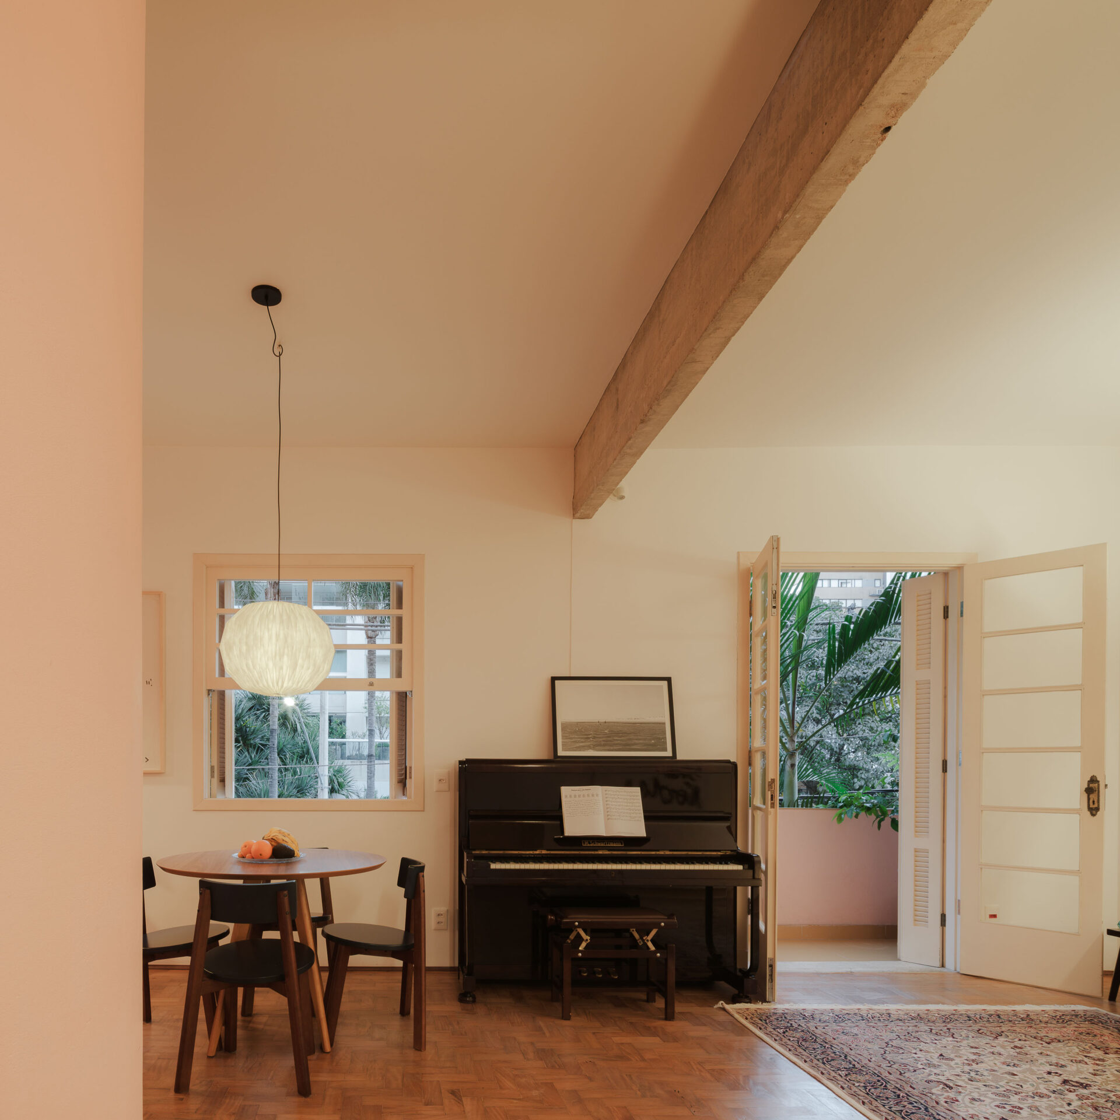
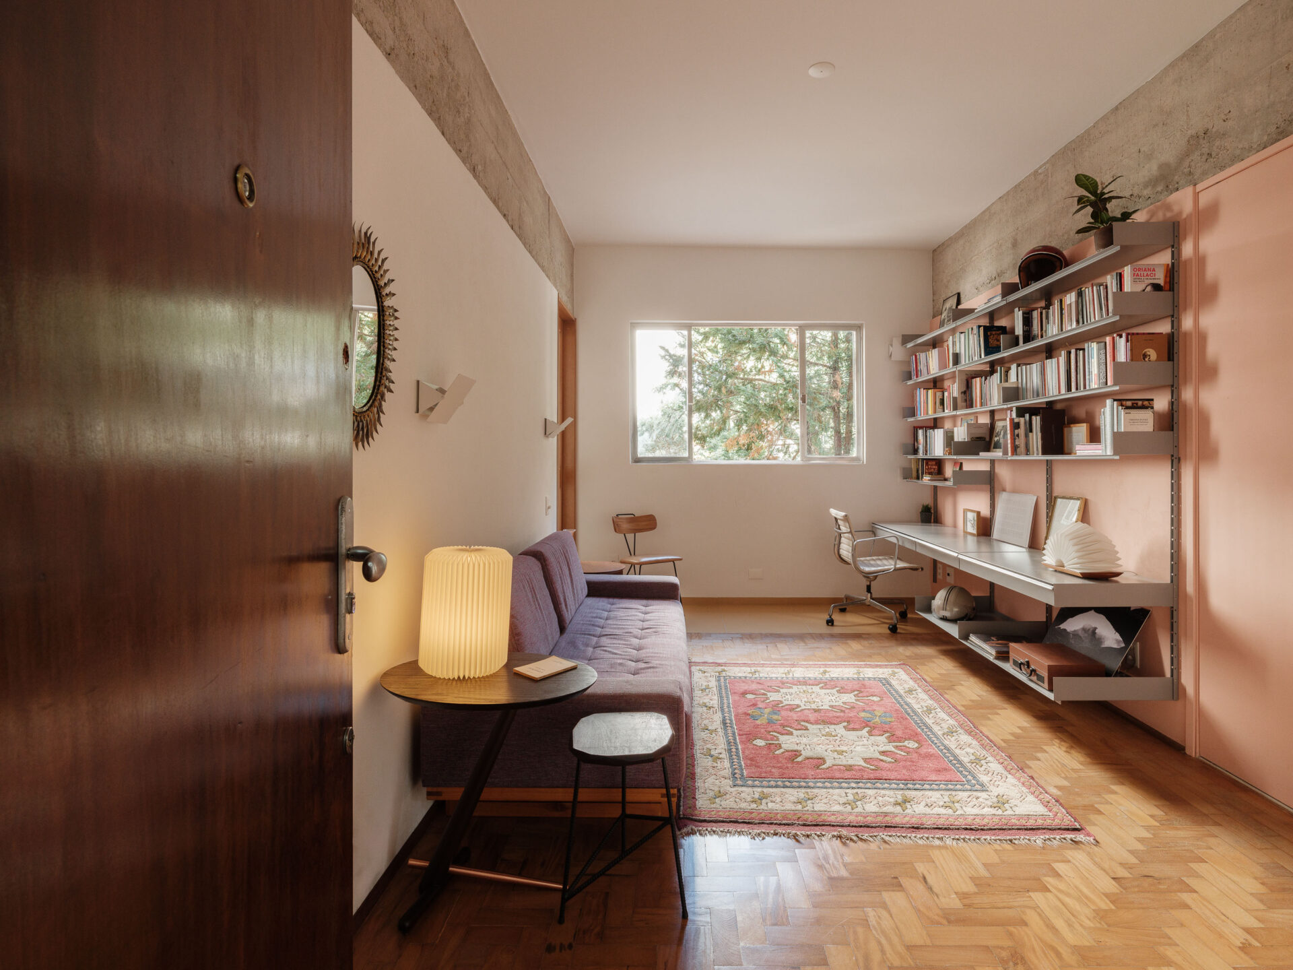
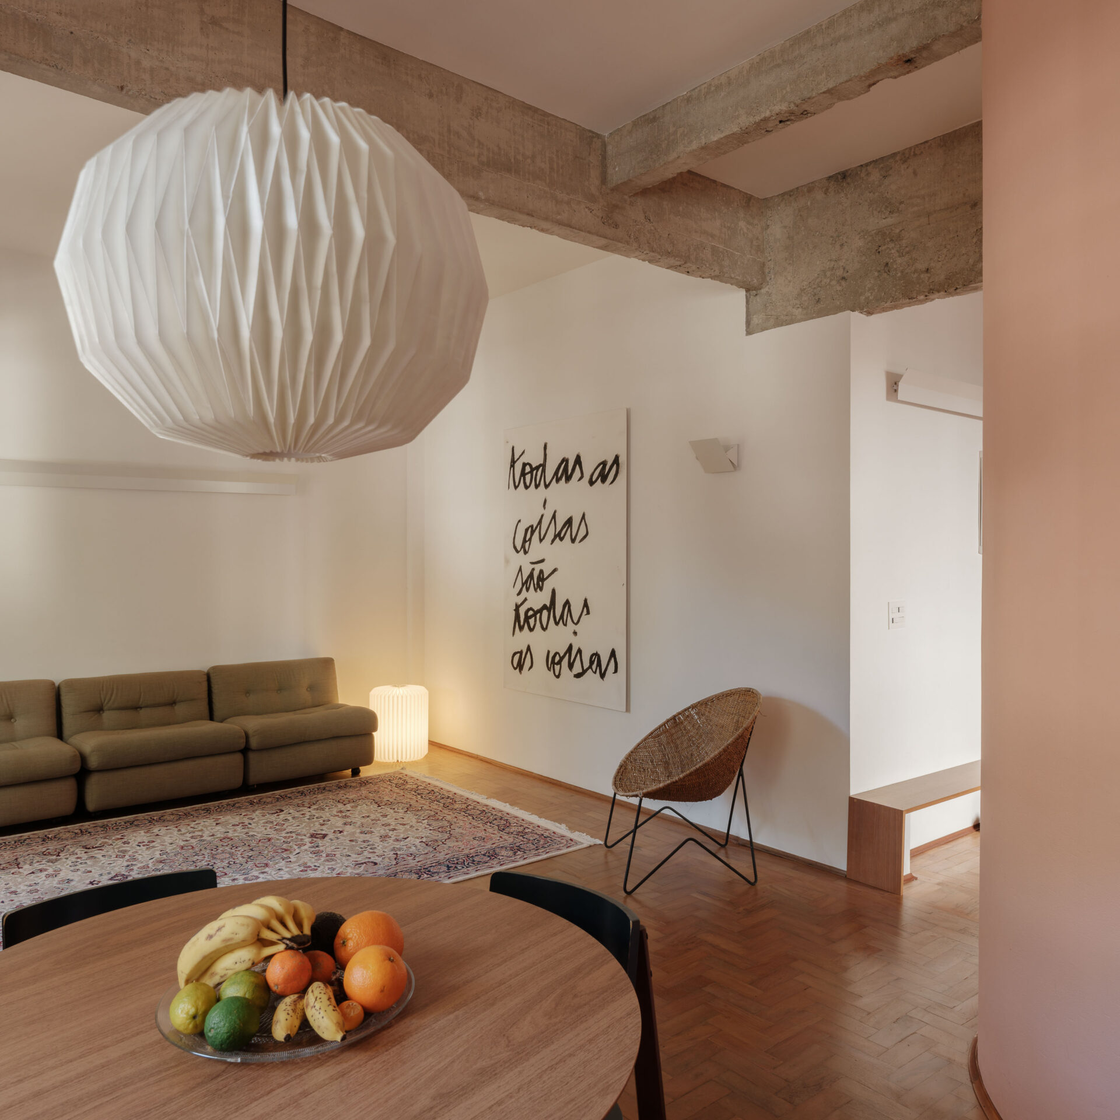
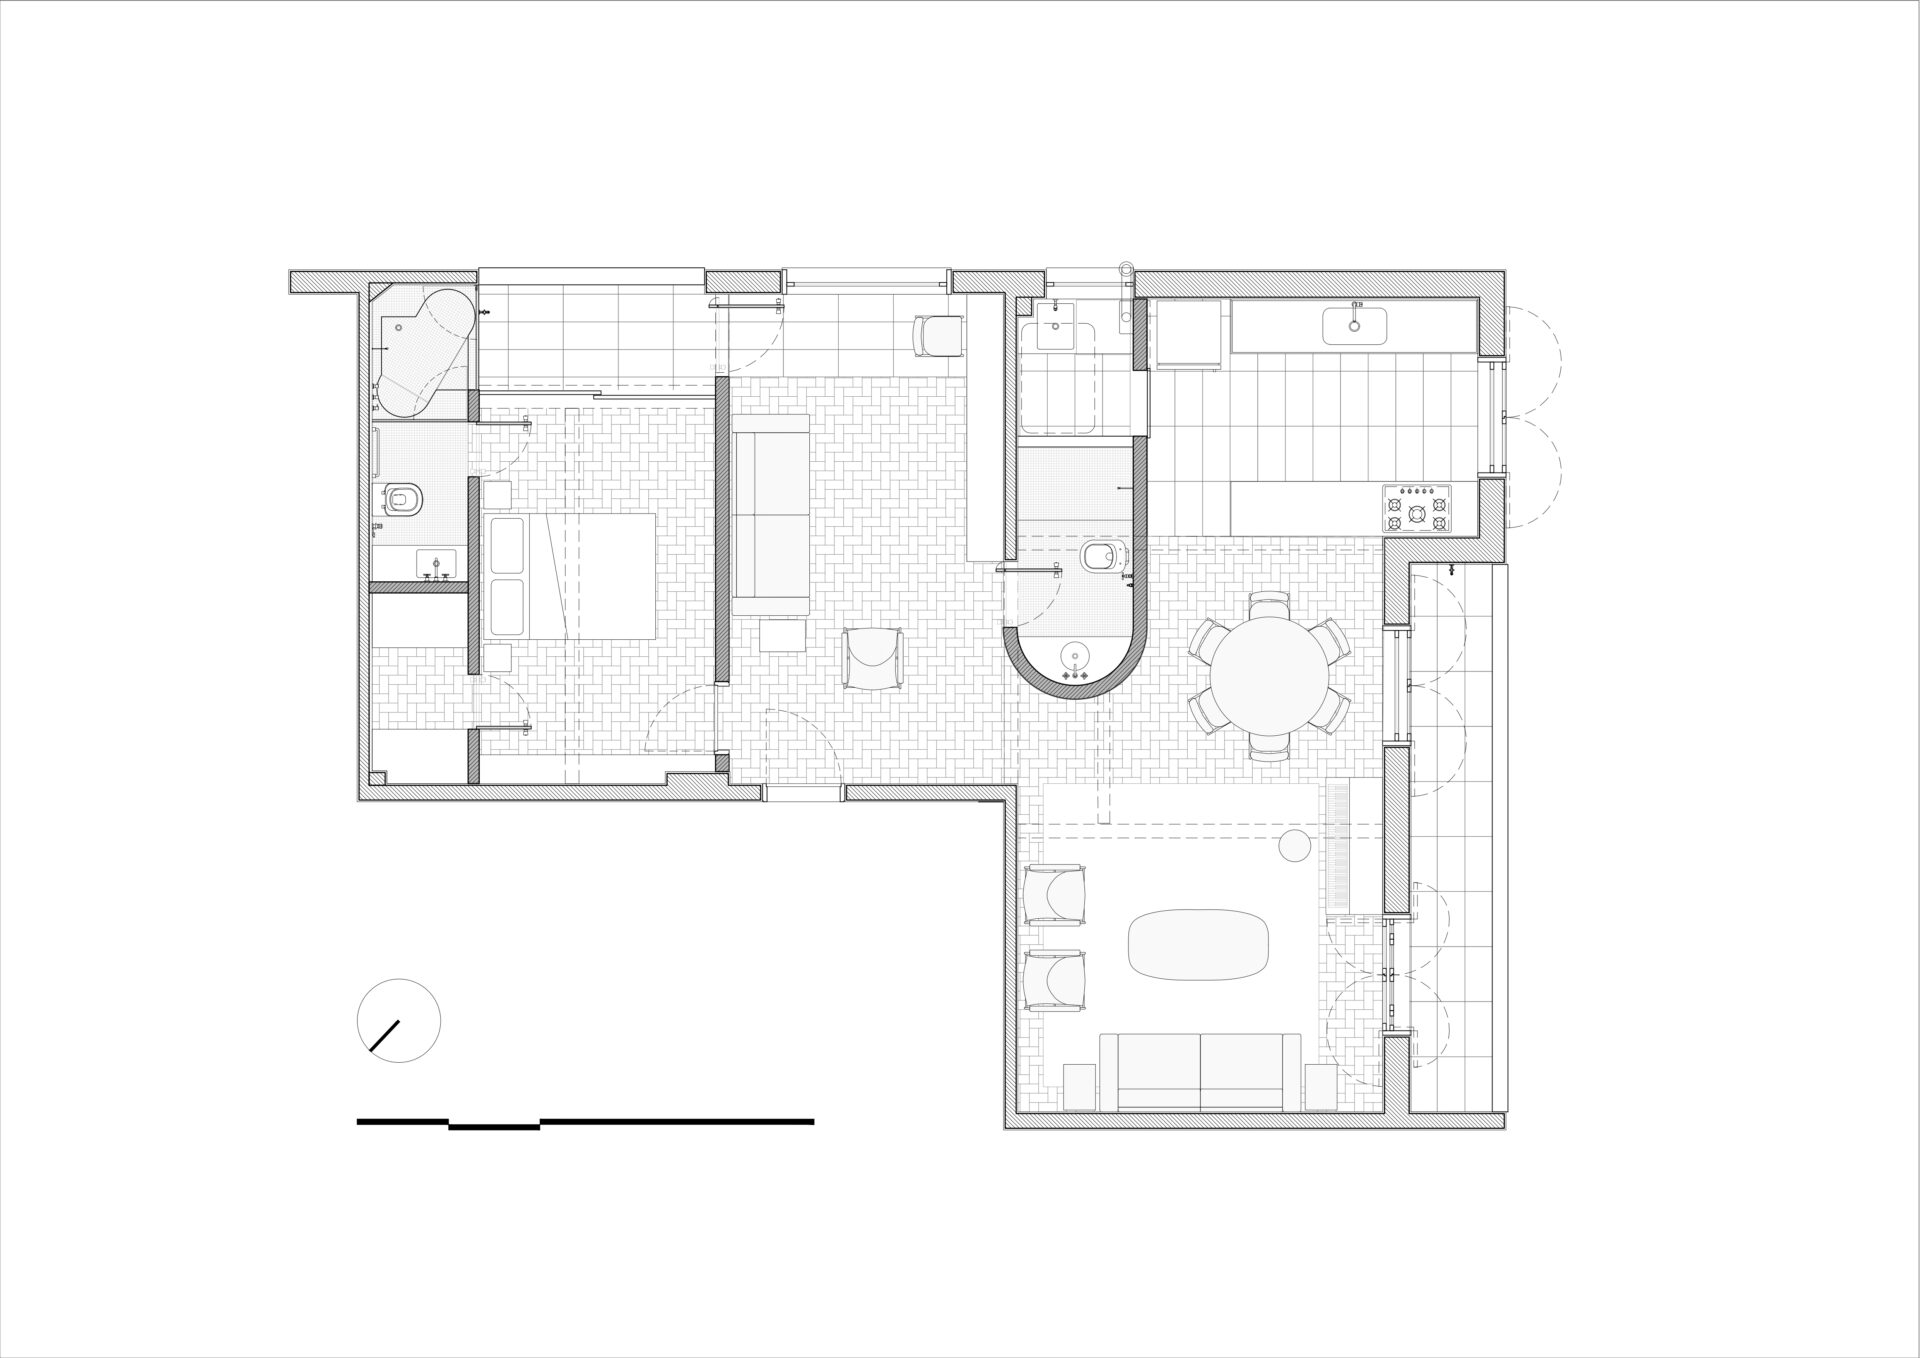
Modernizing the apartment demanded a radical reversal of the original floor plan: the bedrooms moved to the quieter side of the building—where the kitchen and living room used to be—facing the neighboring lot. The social spaces migrated to the former bedroom footprint, reclaiming the balcony and street view that were previously restricted to the home’s private quarters.
São Paulo, Brasil, 2022
Collaborators
João Marujo
Construction / Execution
Esmeraldo Bispo
Steel Shelving and Lighting
Loja Vinco
Photography
Pedro Kok
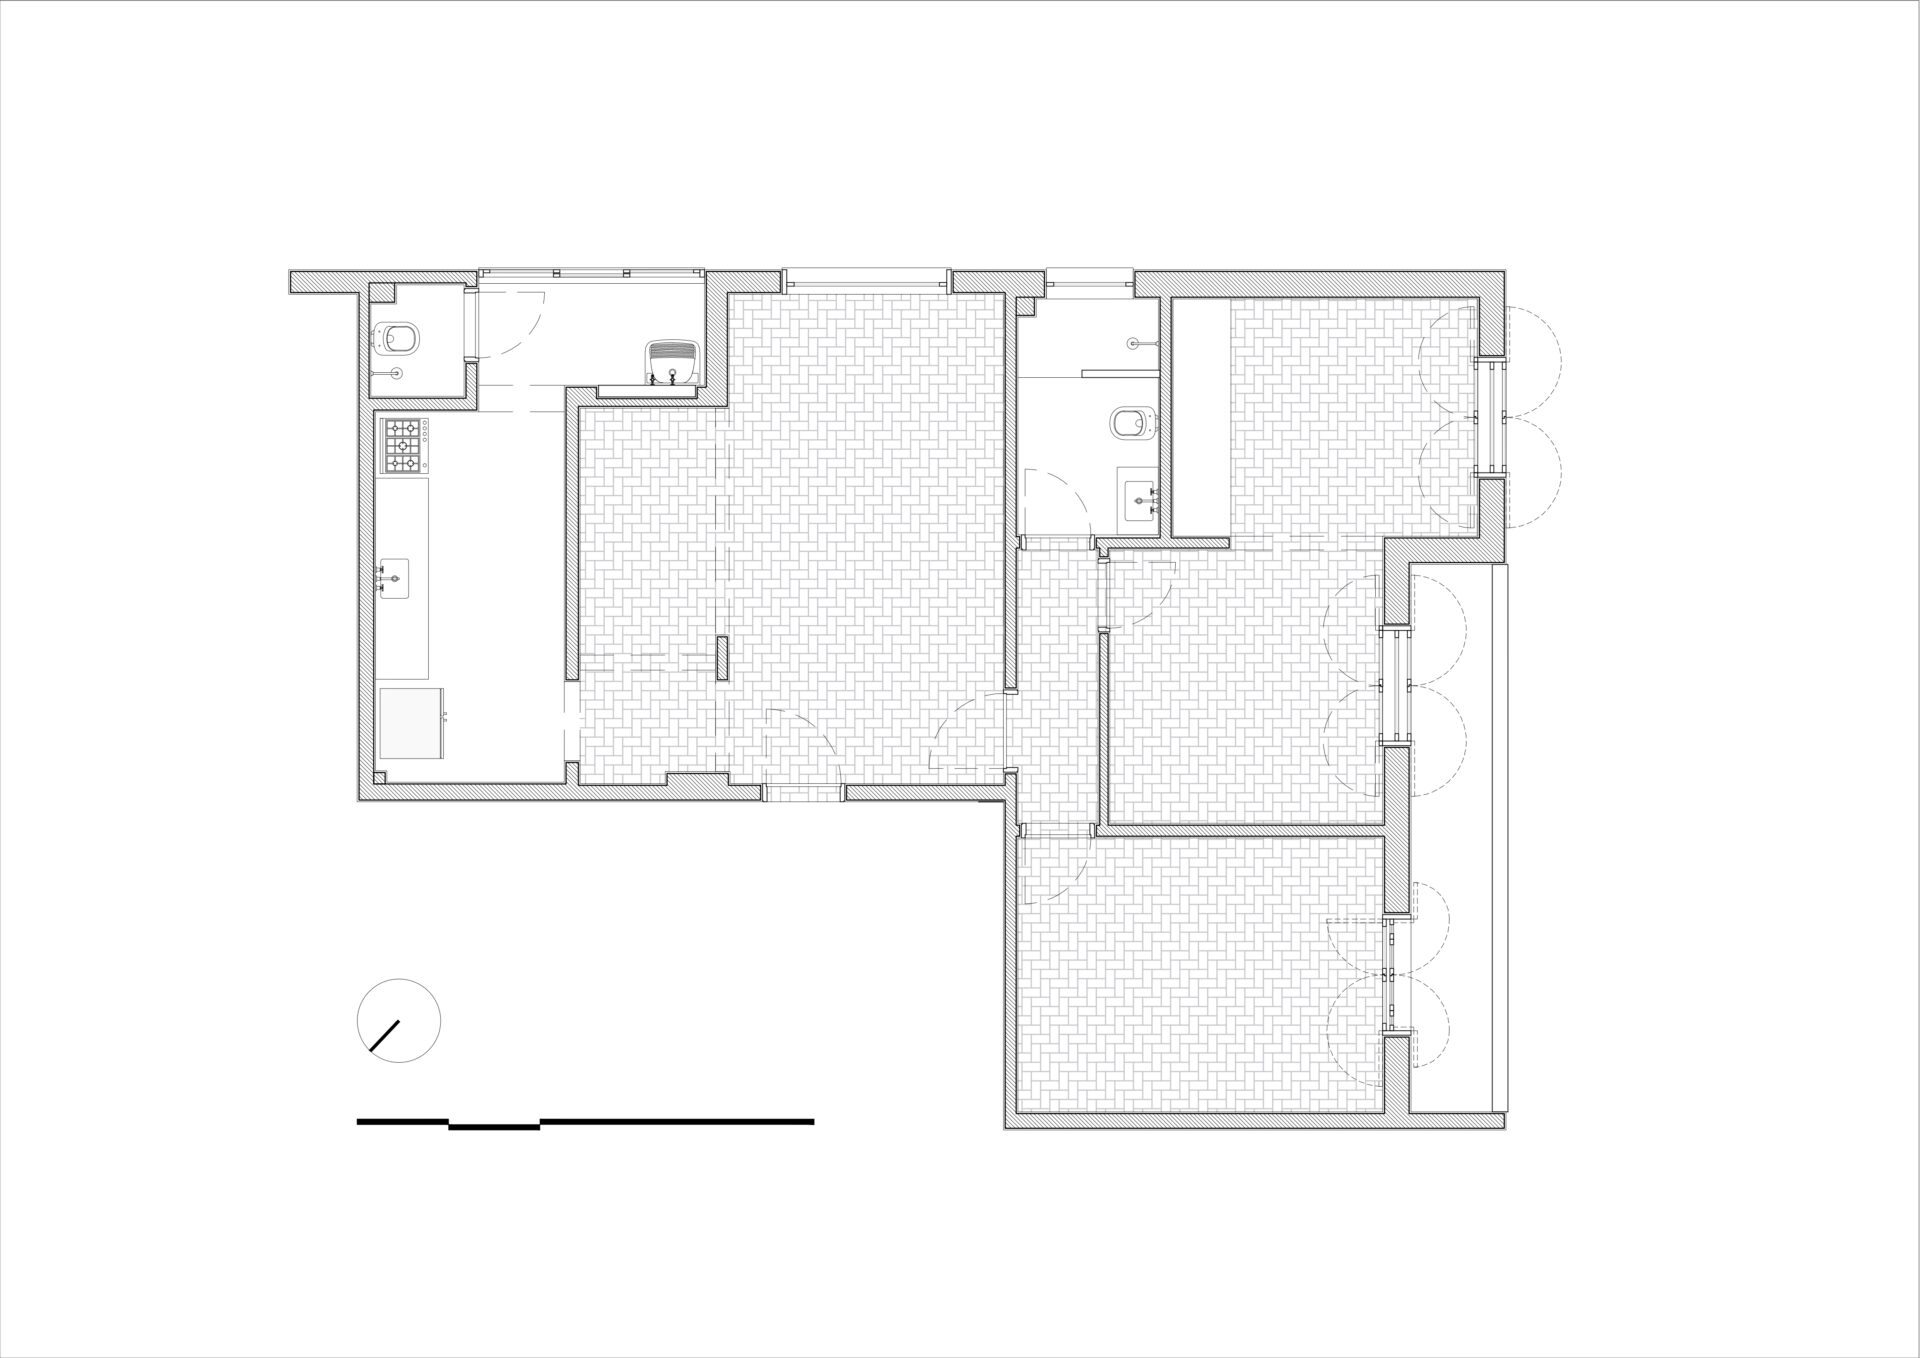
When Amabile first asked me to visit her apartment, her main goal was simply to install a gas water heater and give the space a quick refresh. The apartment was dark, with the bedrooms facing the street and the living areas oriented toward the neighboring lot.
In 1953, when the building’s plans were approved, Rua José Maria Lisboa was still a quiet, tree-lined street with a small-town feel. Today, the context is entirely different. Beyond the vehicle traffic, the street is now bustling with local shops and services.
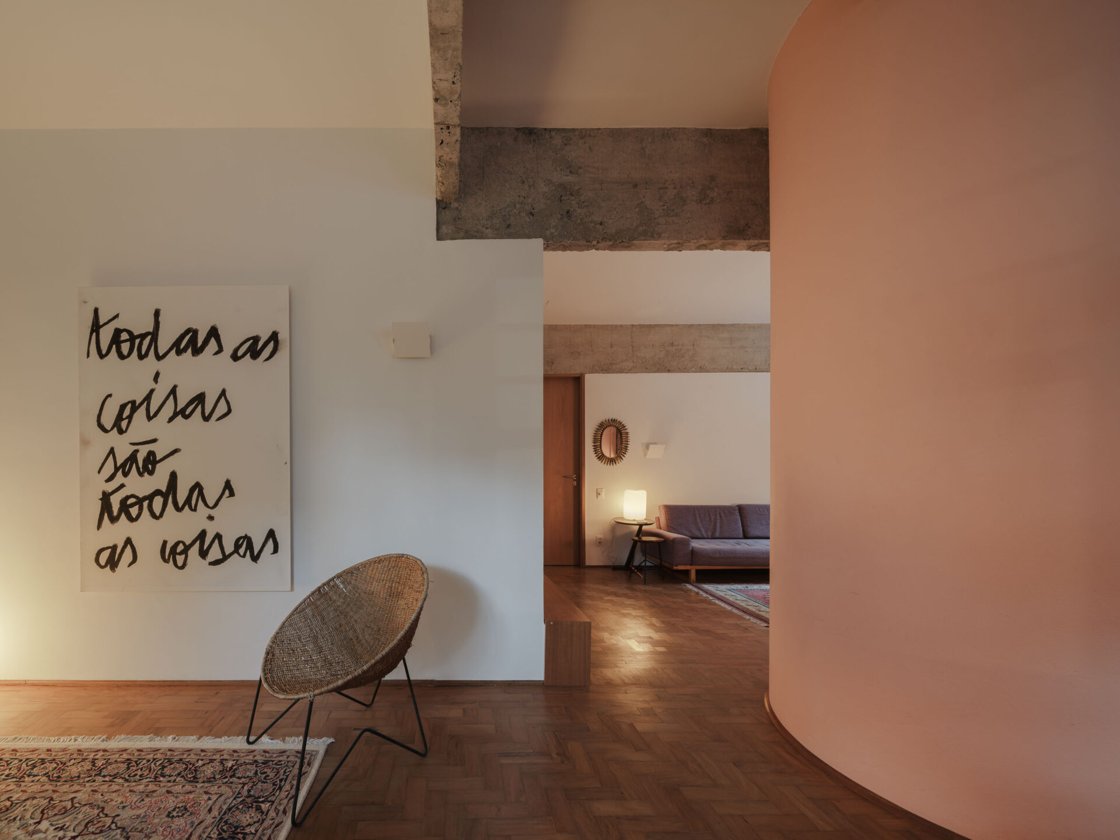
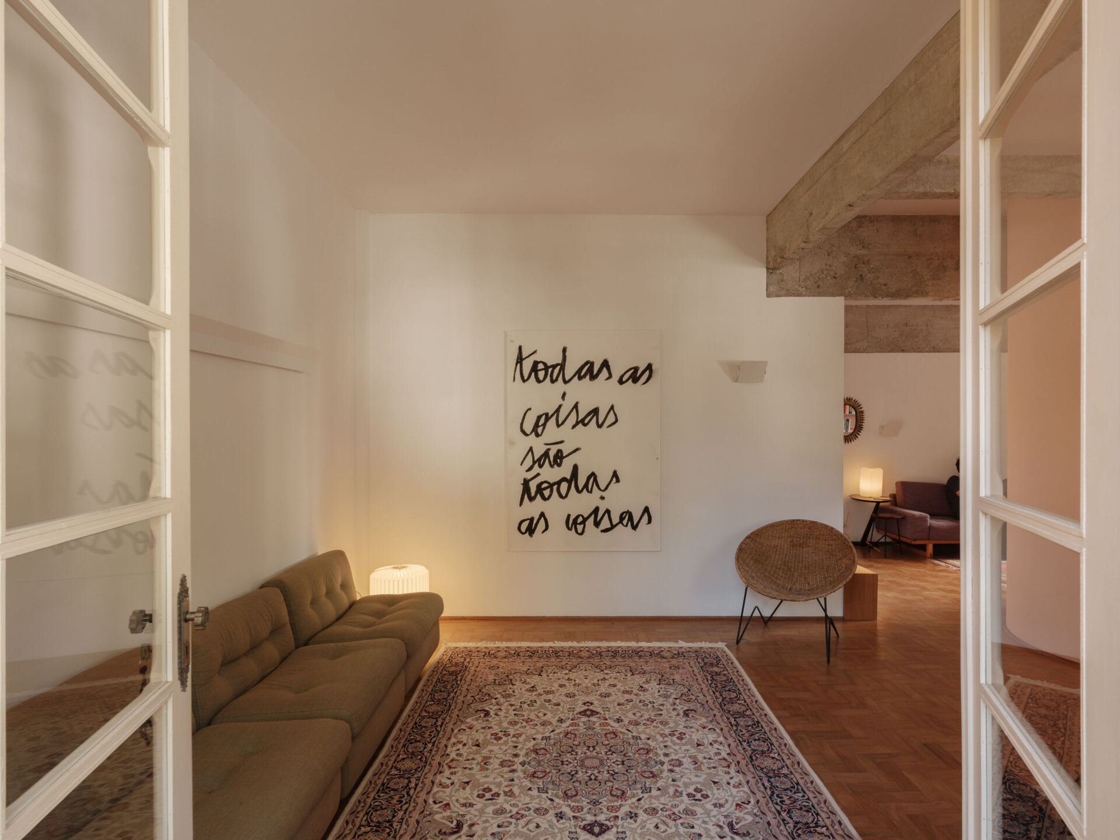
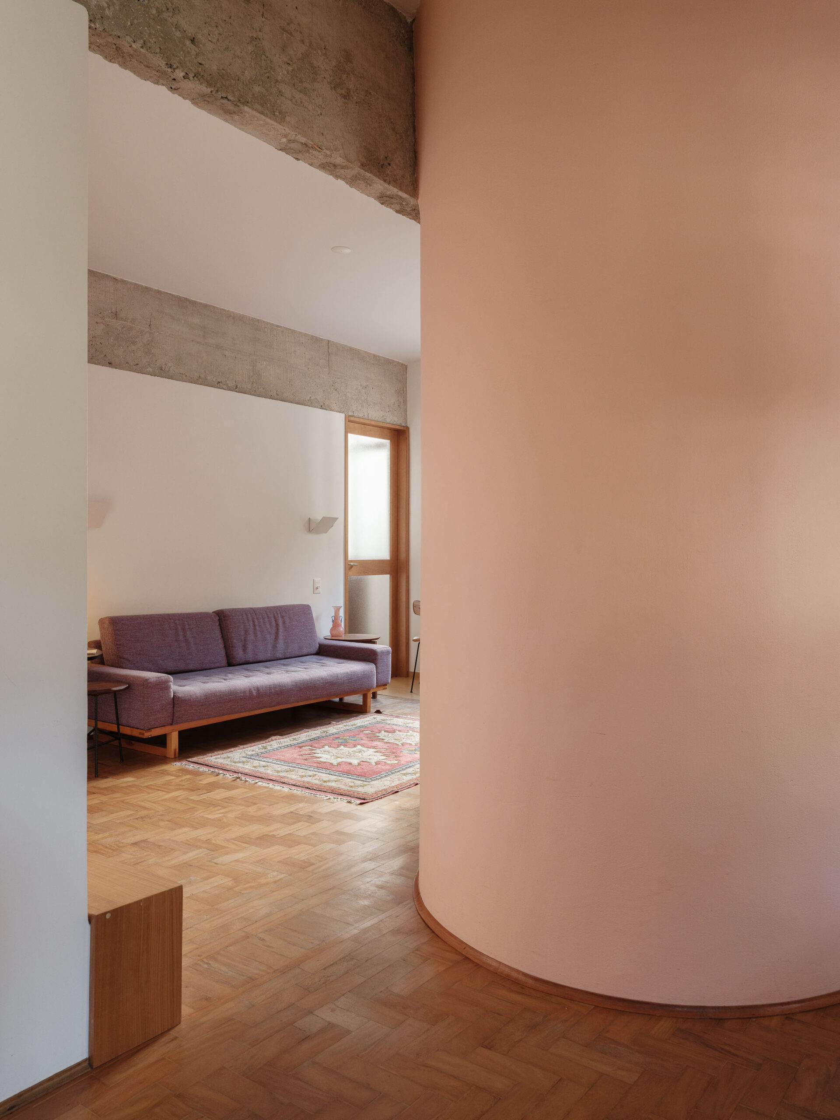
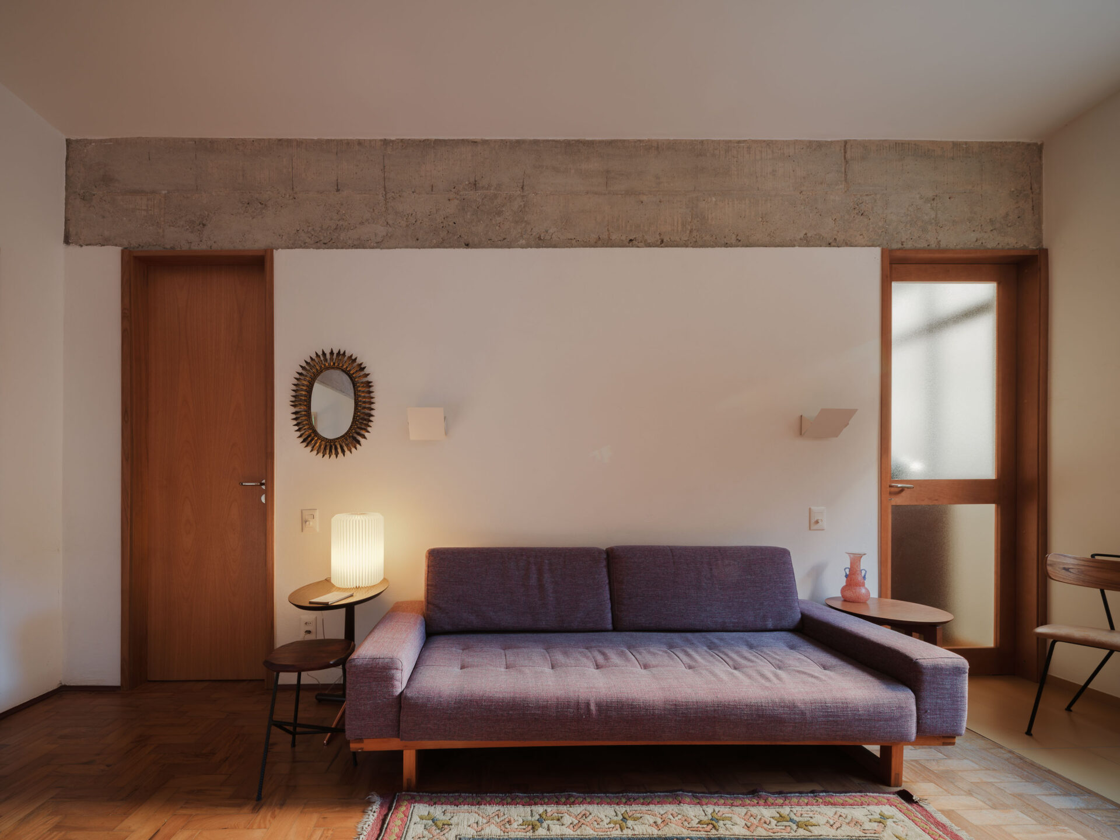
Modernizing the apartment demanded a radical reversal of the original floor plan: the bedrooms moved to the quieter side of the building—where the kitchen and living room used to be—facing the neighboring lot. The social spaces migrated to the former bedroom footprint, reclaiming the balcony and street view that were previously restricted to the home’s private quarters.
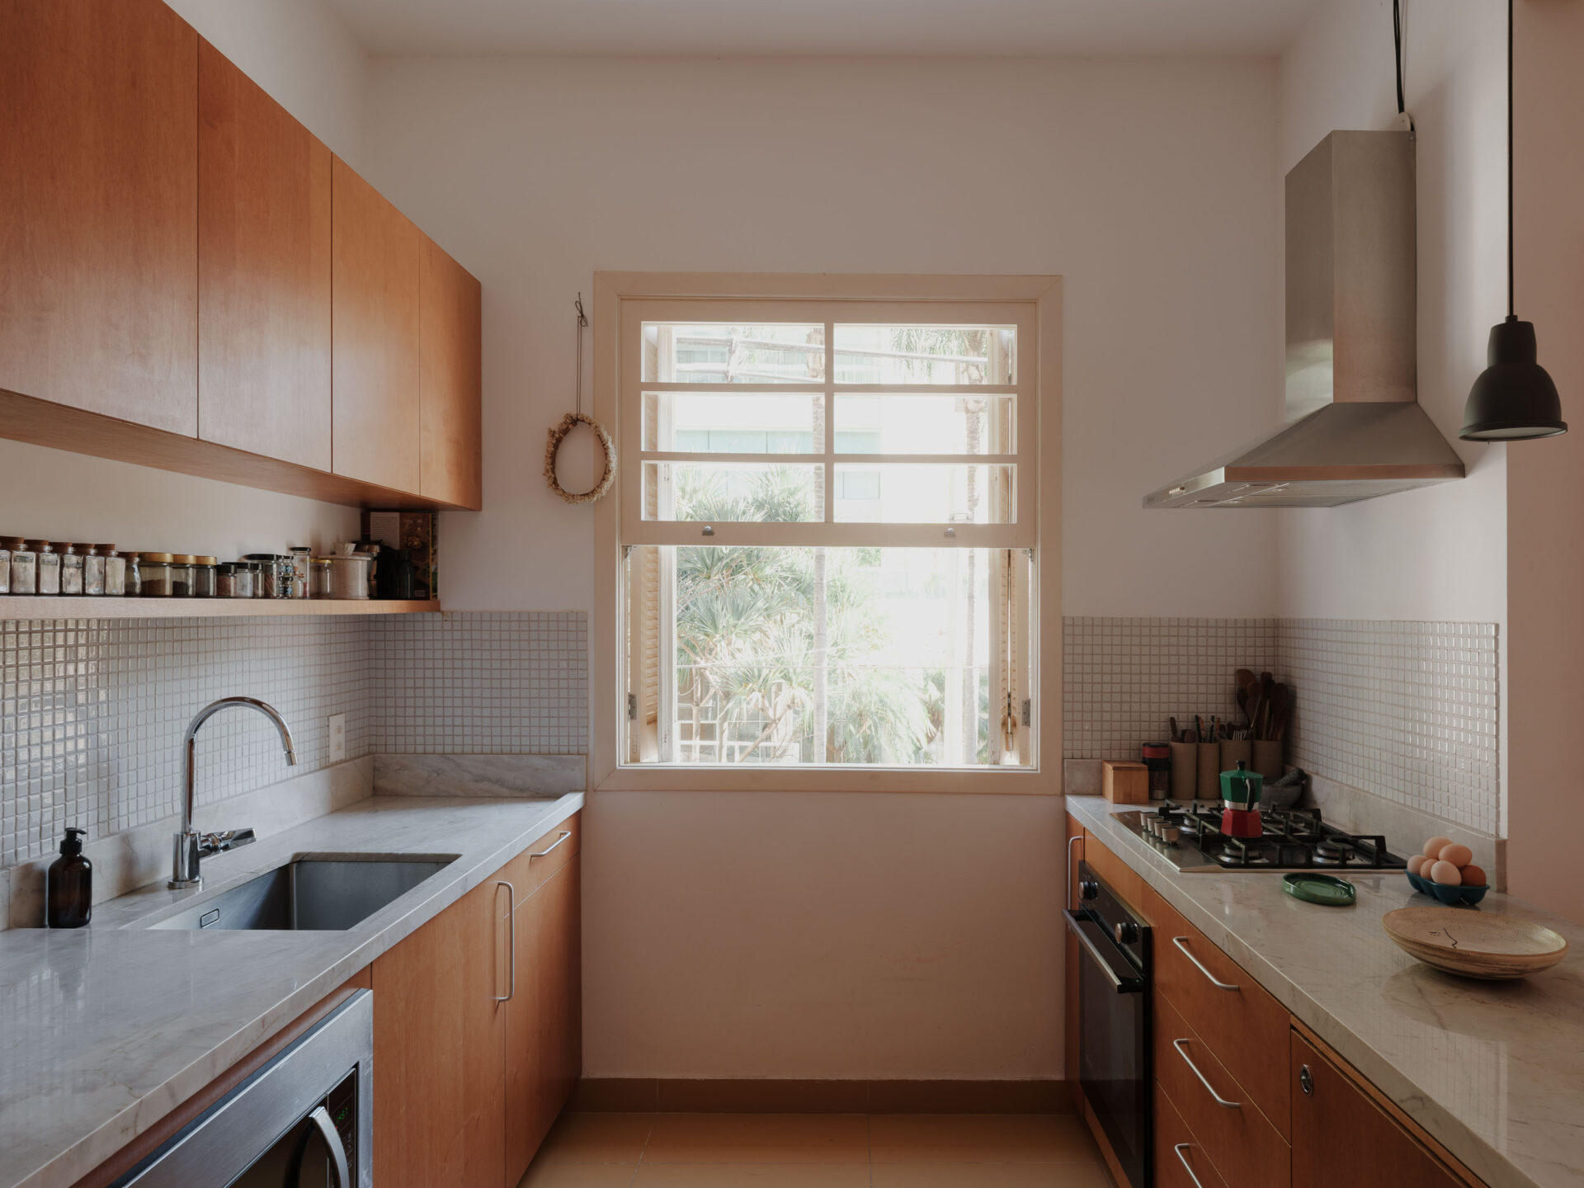
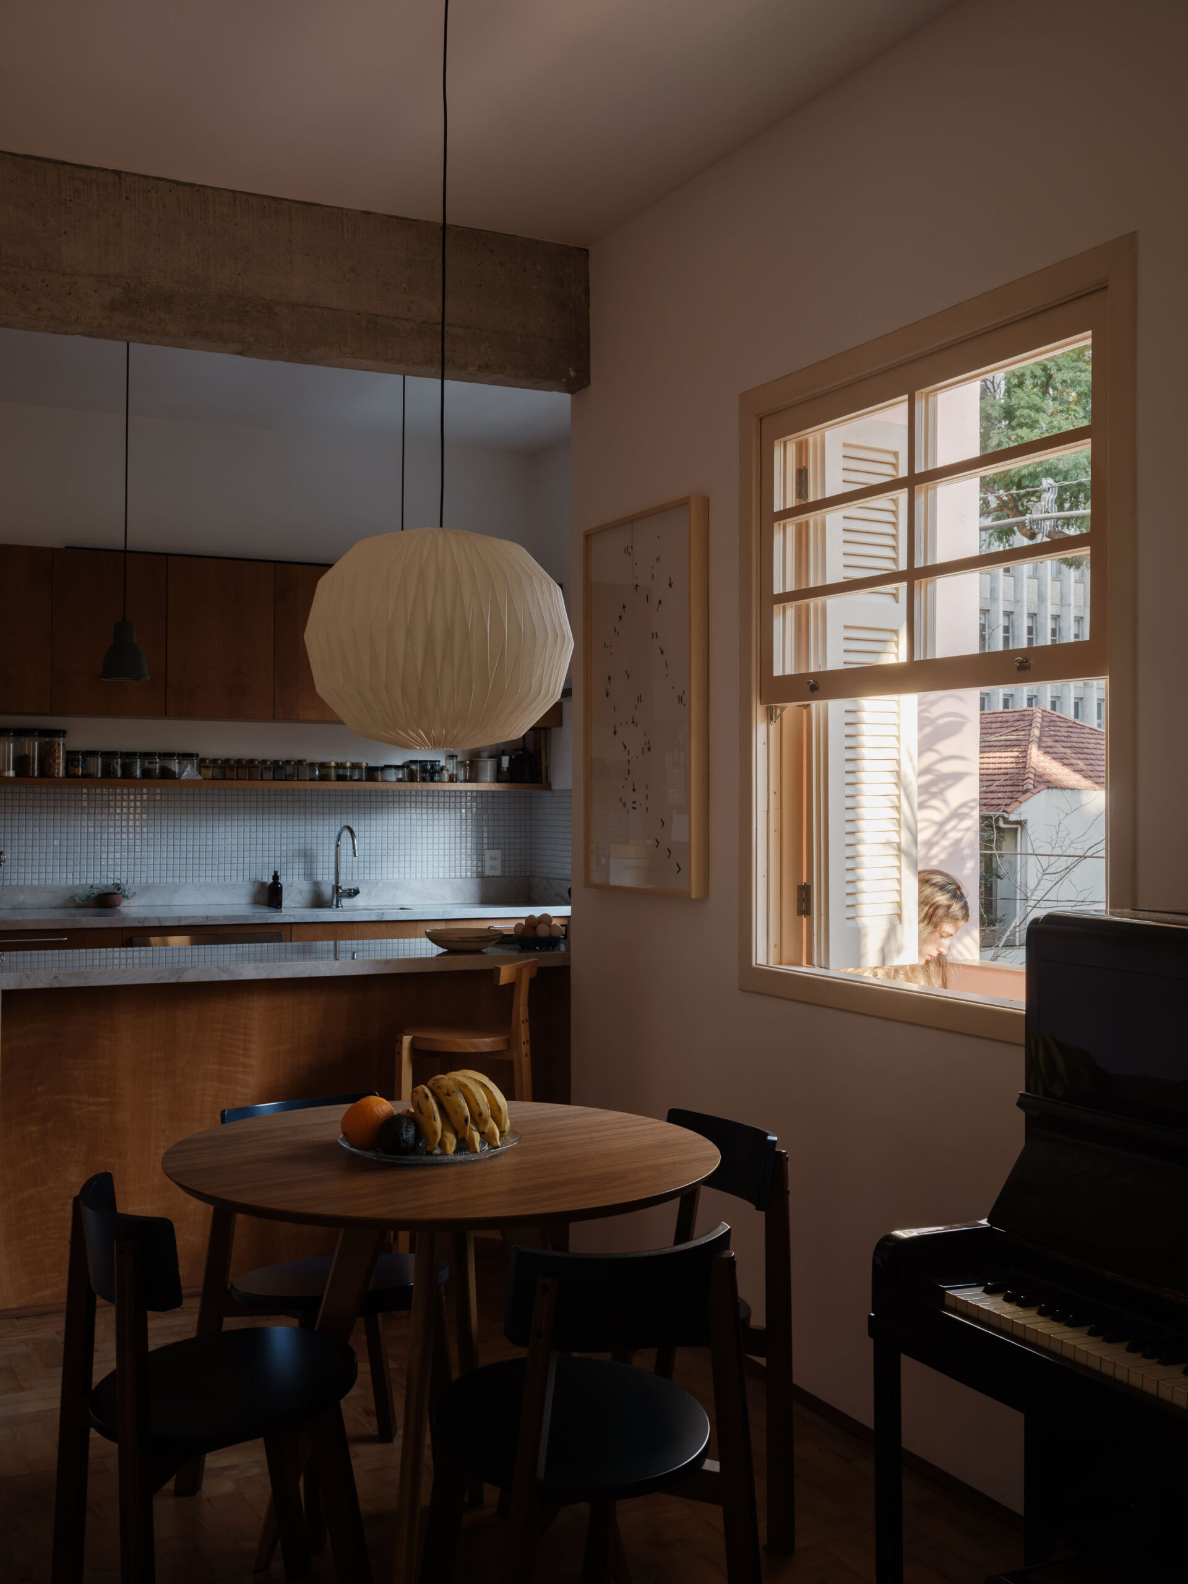
Kitchen
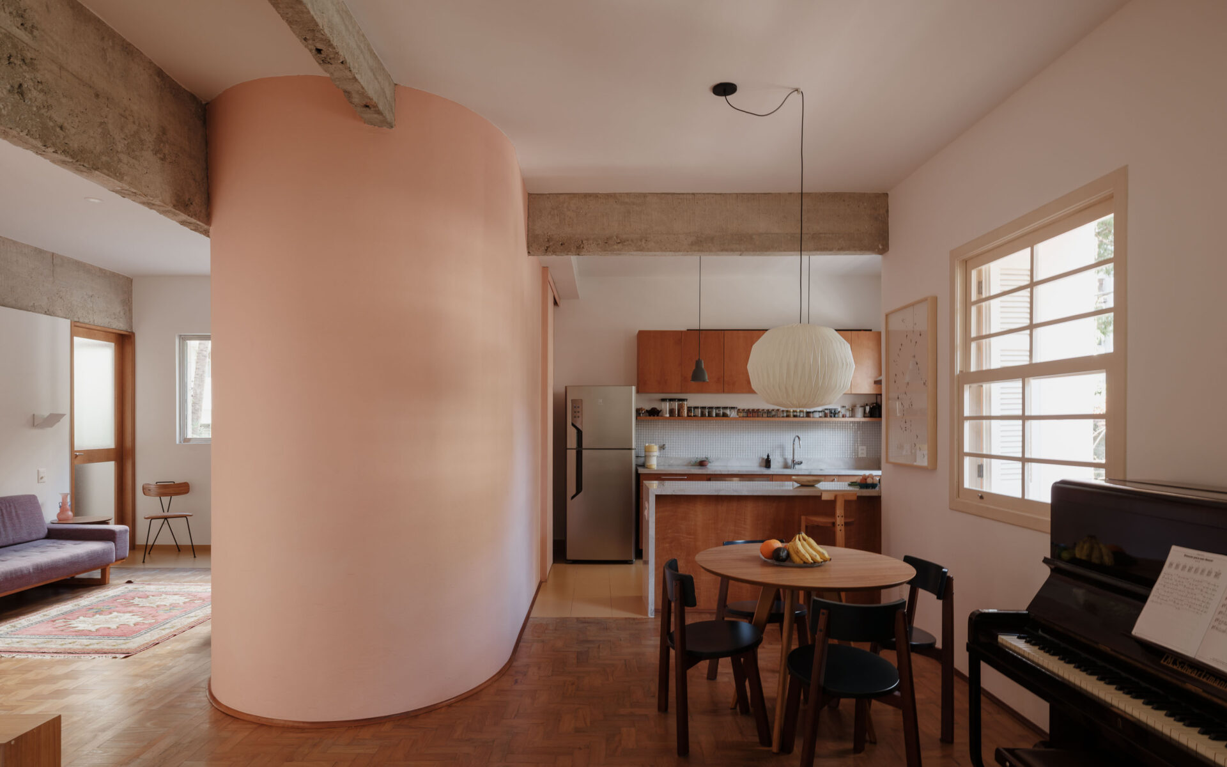
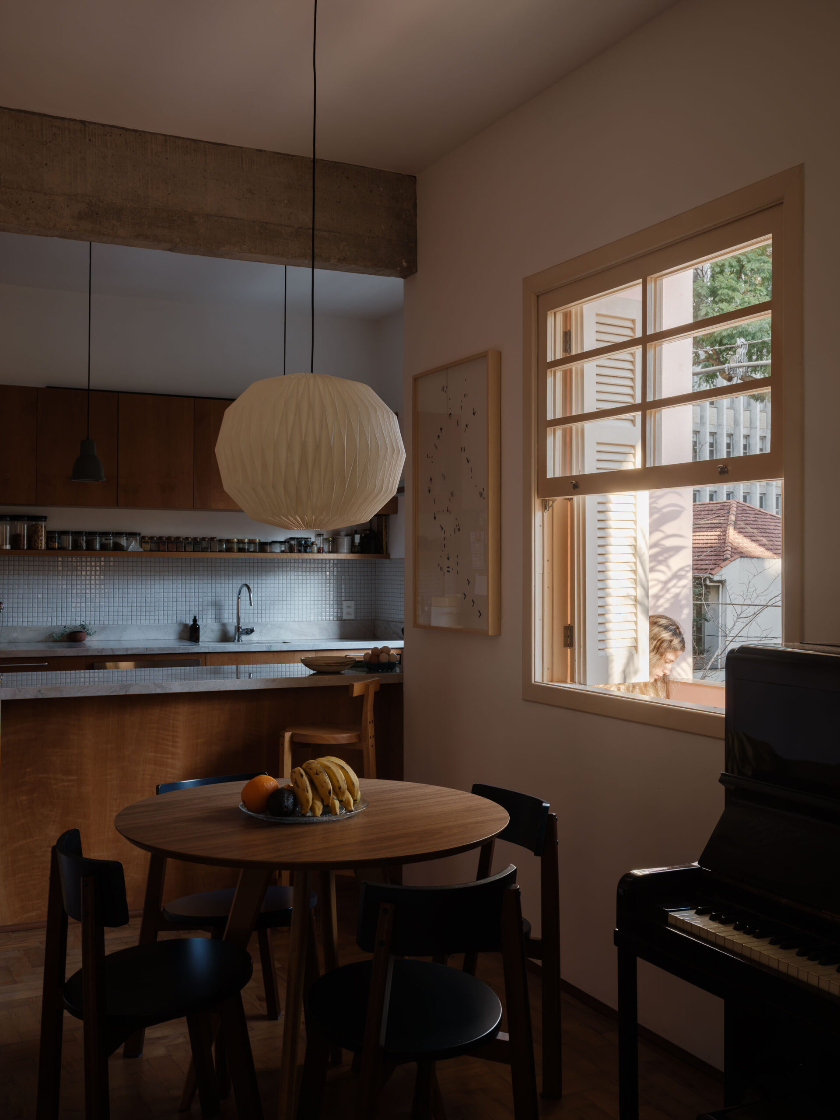
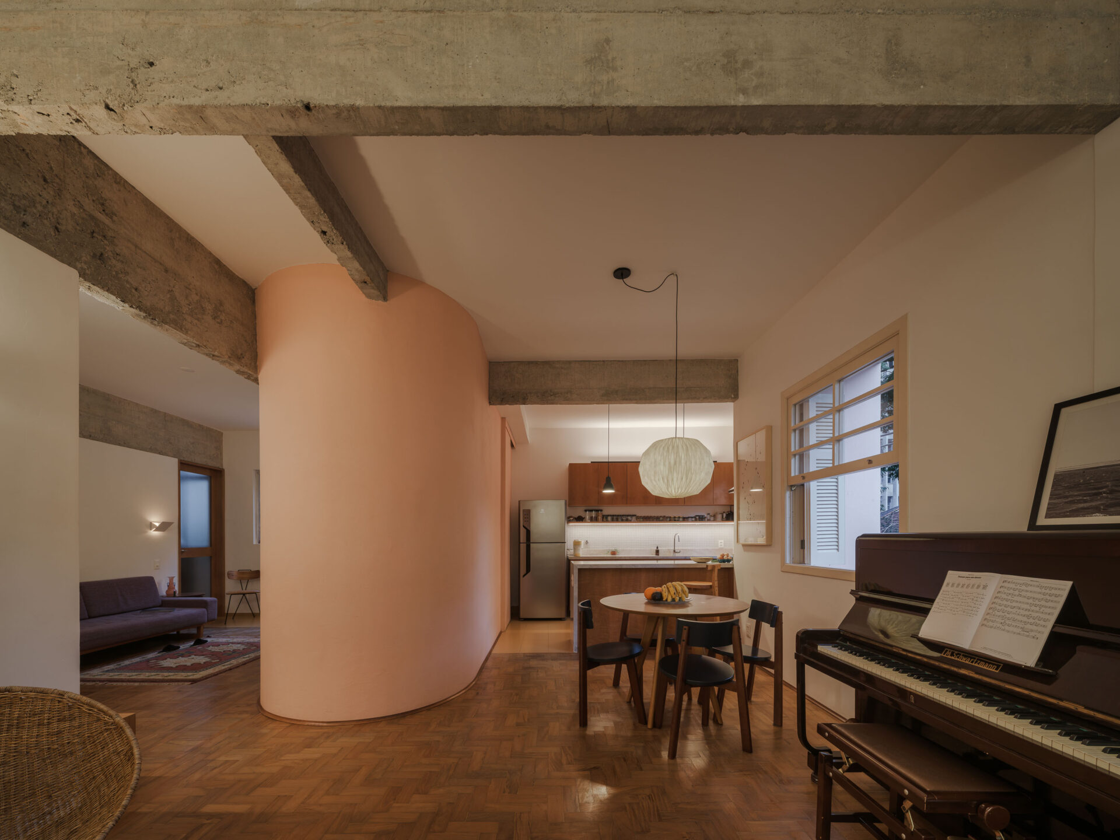
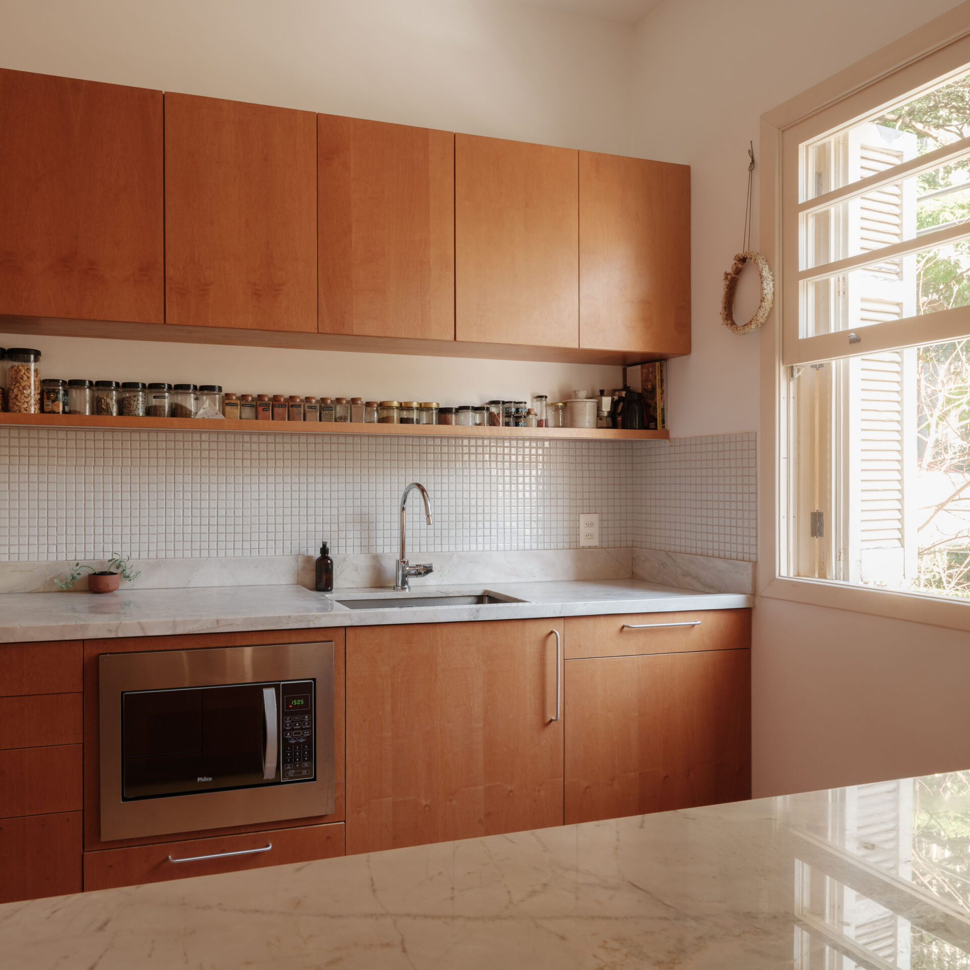
In the original layout, the kitchen occupied the apartment’s most secluded corner—a service zone intended to remain hidden. Following the renovation, it became the heart of the home, integrating seamlessly with the living room and the piano area.
Bedroom
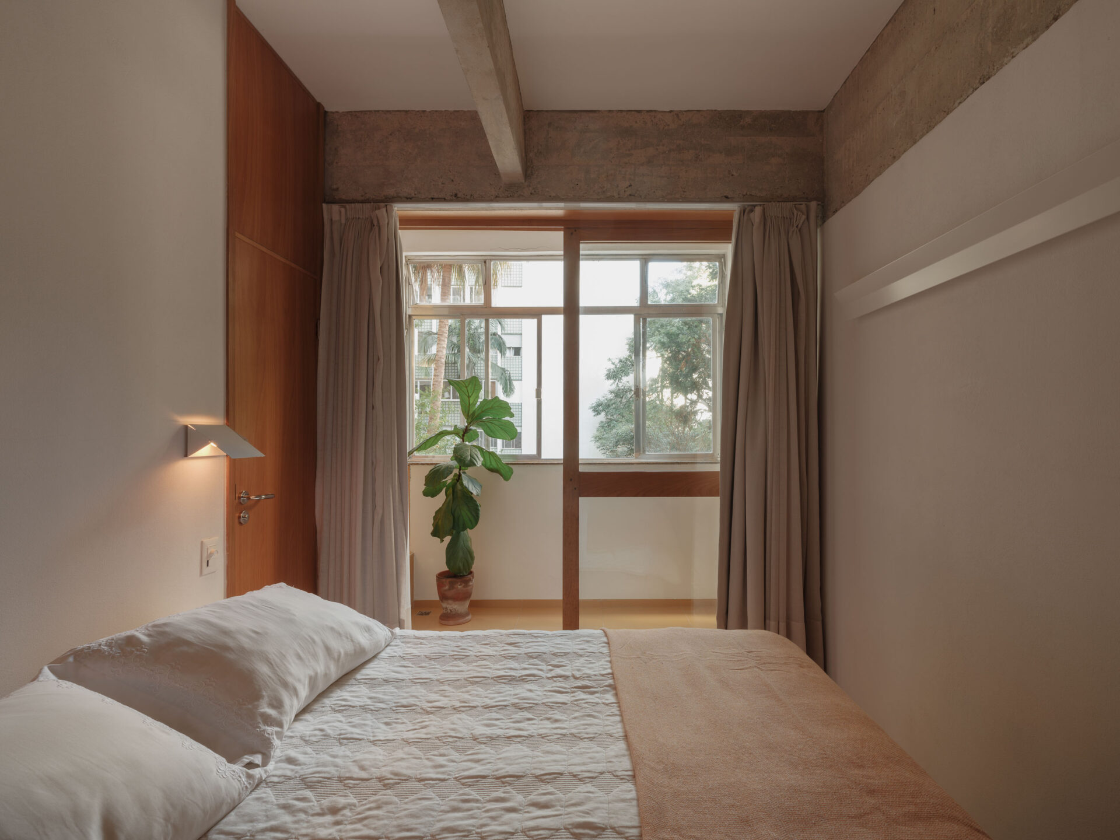
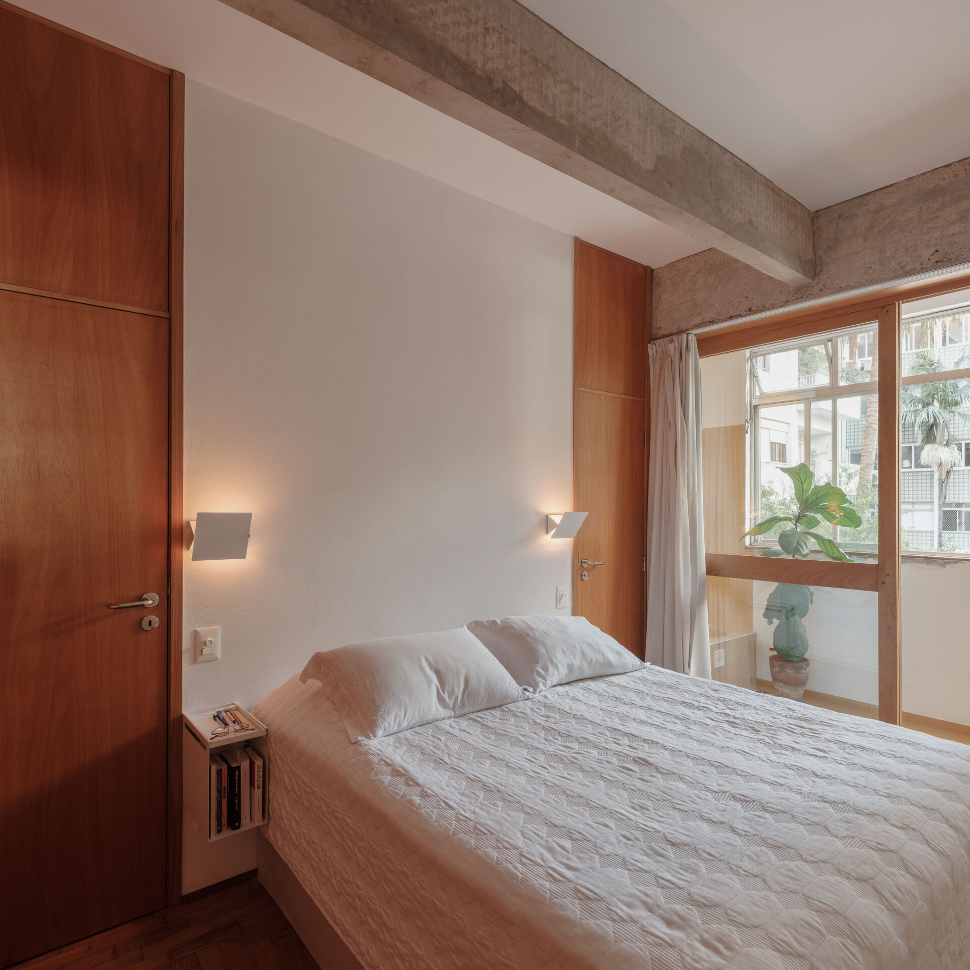
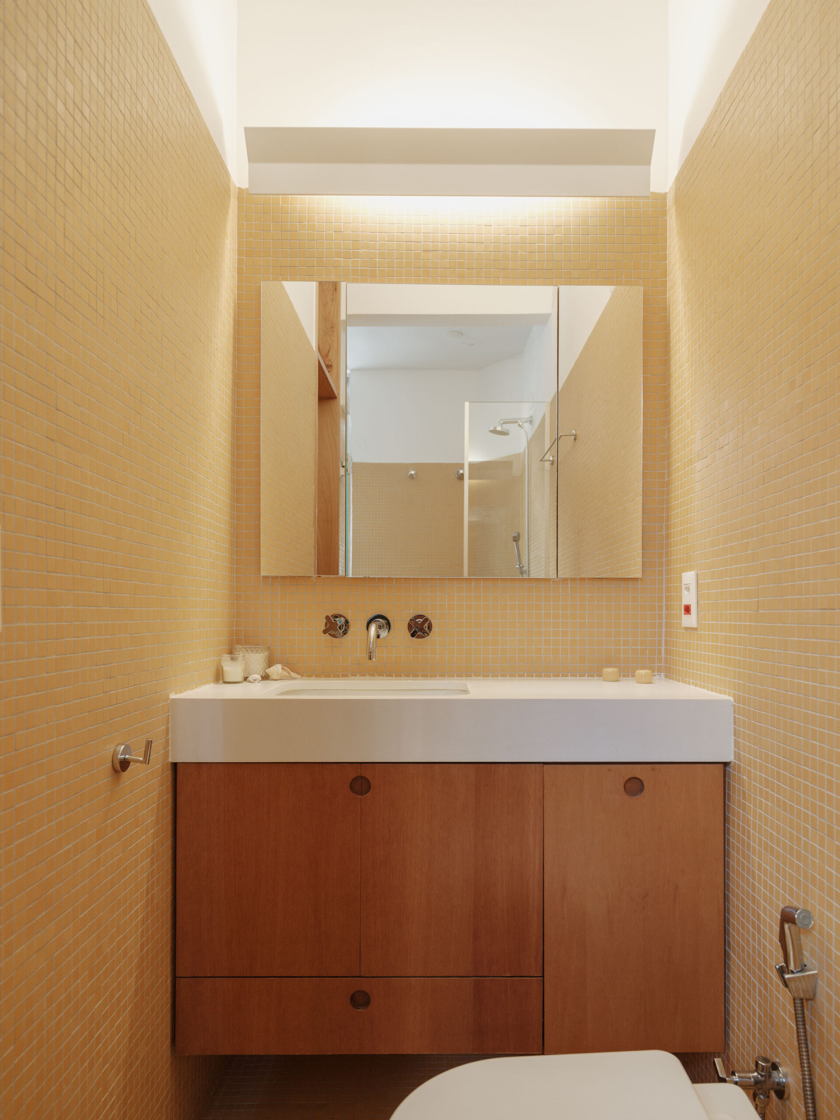
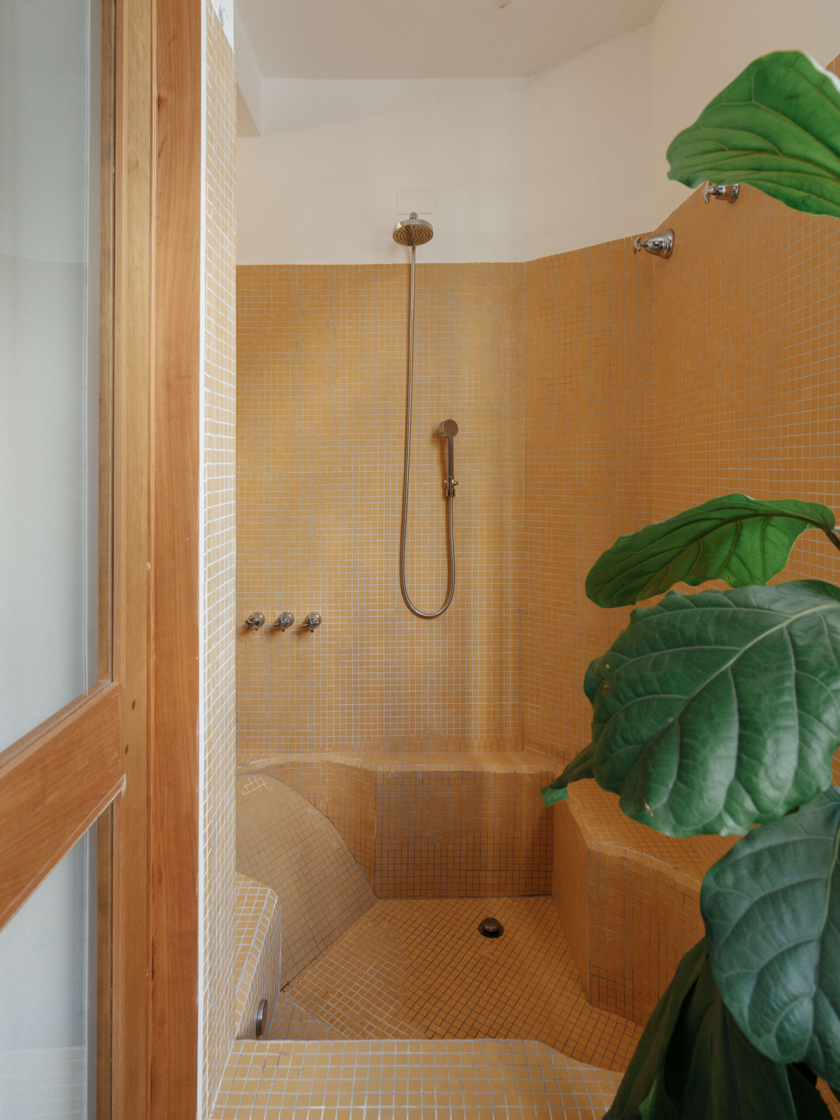
The most suitable space for bedroom privacy turned out to be the quiet corner originally occupied by the kitchen. The existing infrastructure allowed for the creation of an en-suite bathroom and a walk-in closet. Ventilation for the bathroom was solved by reinstating a small balcony that formerly belonged to the service area. This bedroom balcony offers alternative access to the home office and direct access to the shower enclosure, making it easy to care for the balcony plants.
Bathrooms
Inverting the private and social areas was only possible through a complete redesign of all wet zones.
The en-suite bathroom occupies a relatively long, narrow strip. To combine both bathtub and shower functions within this footprint, we used an angled layout that takes advantage of the longer diagonal distance, allowing Amabile to lie back fully submerged. The shower area aligns parallel with the walls, while a triangular bench acts as a step into the bath and reduces the total volume of water needed to fill it.
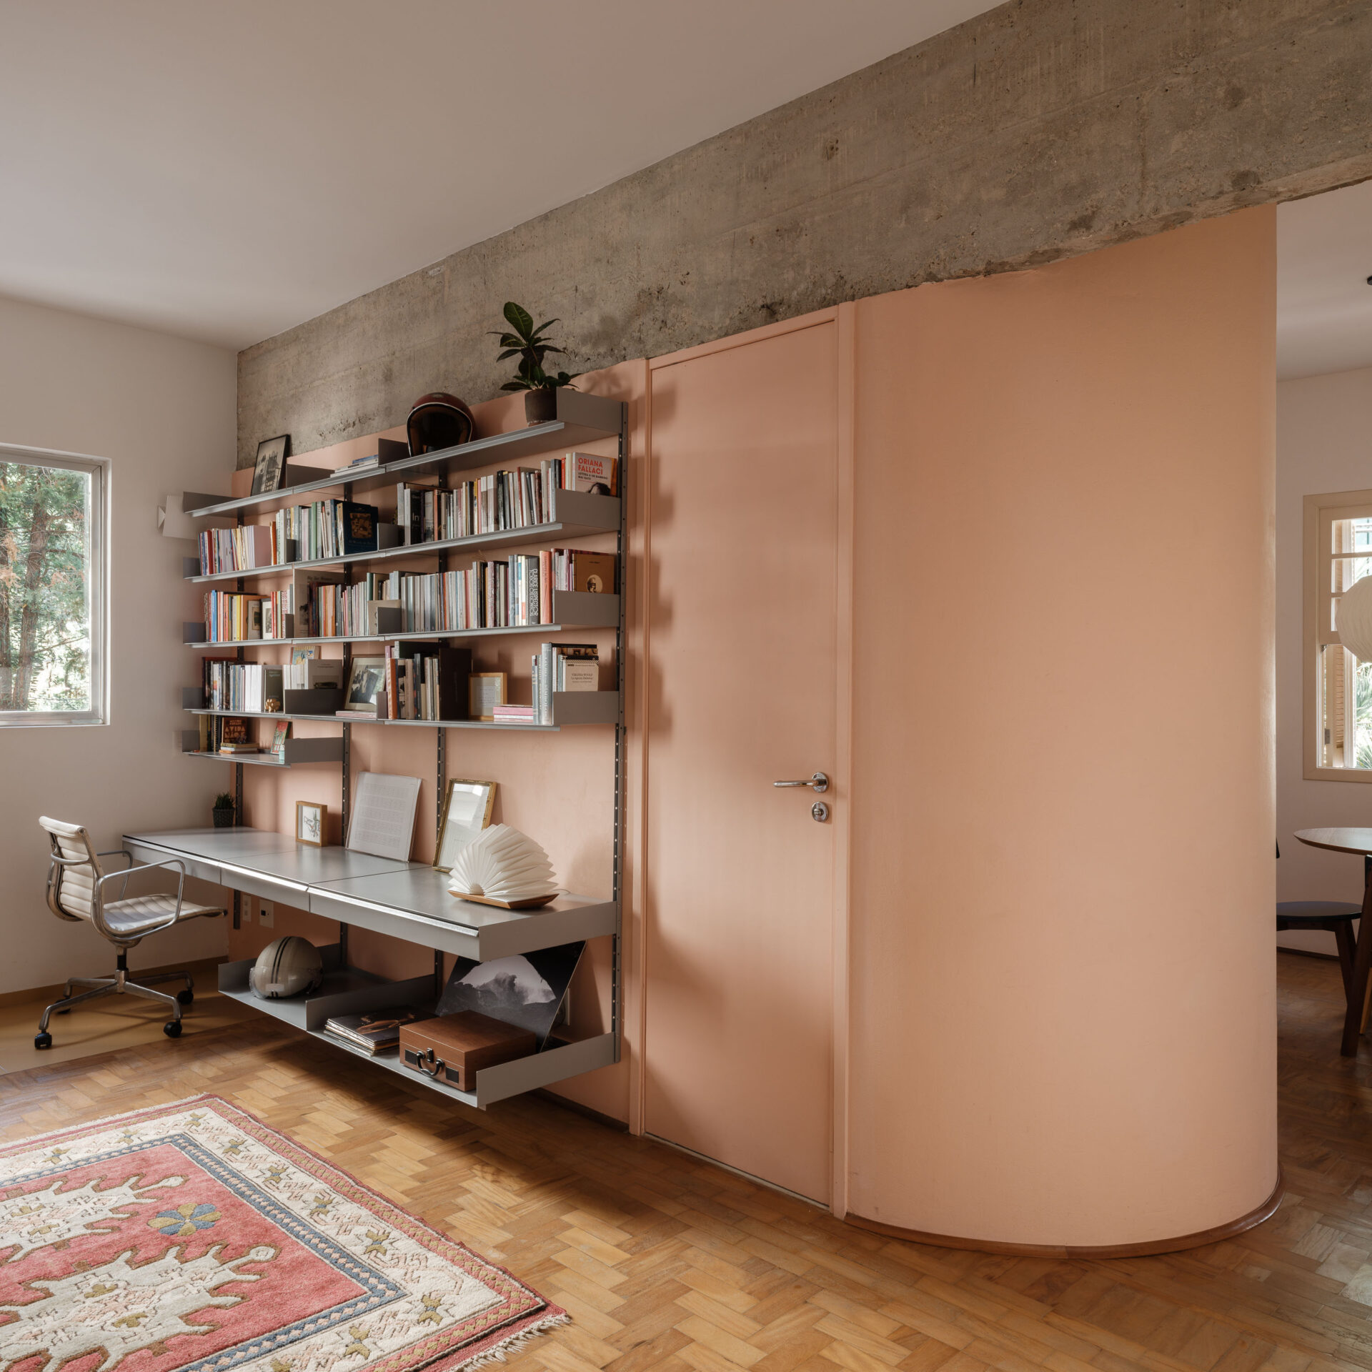
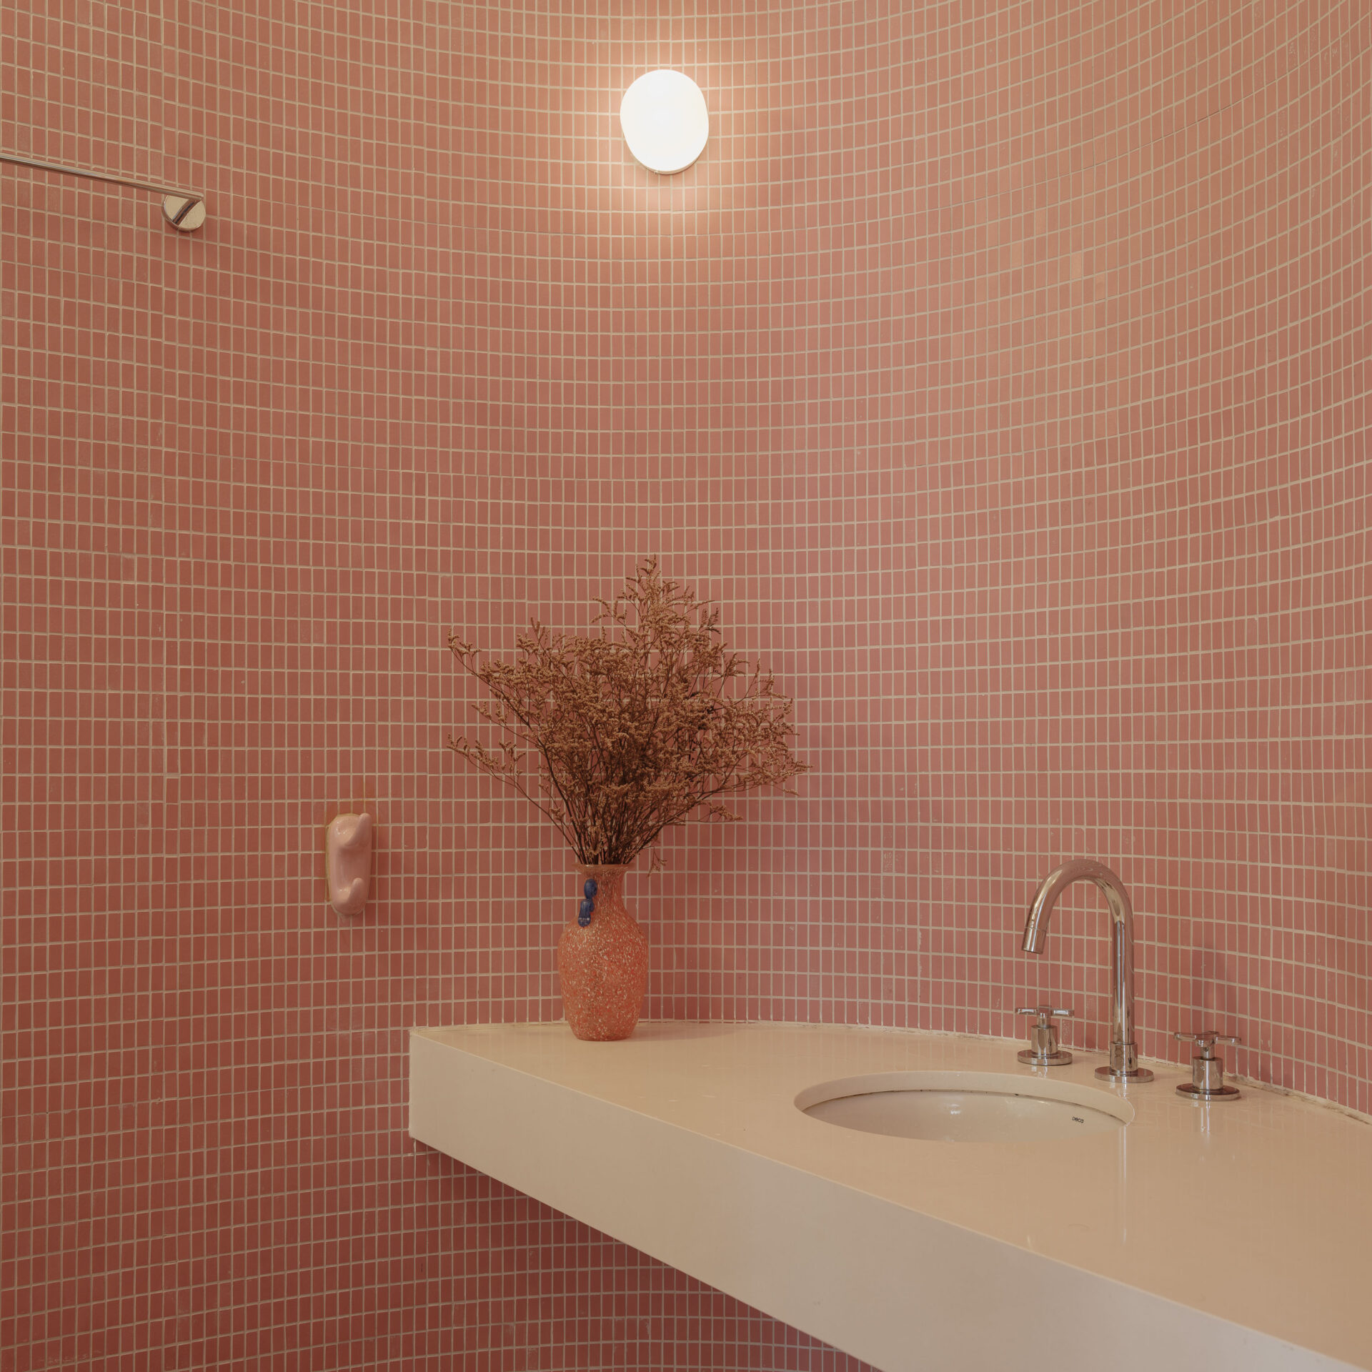
The guest bathroom was relocated near the window to accommodate the new laundry area. We compensated for the loss of direct natural light by incorporating a fully translucent wall. The shower piping and fixtures are sandwiched between glass panels topped with a glass louver. On the outside, the curved wall housing the washbasin ensures a smooth flow between the living room and the office.