Roberta Schioppa’s Studio
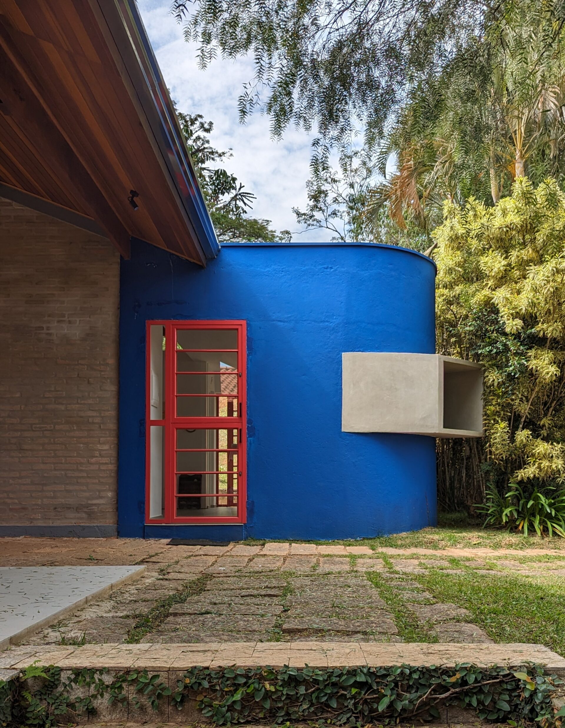
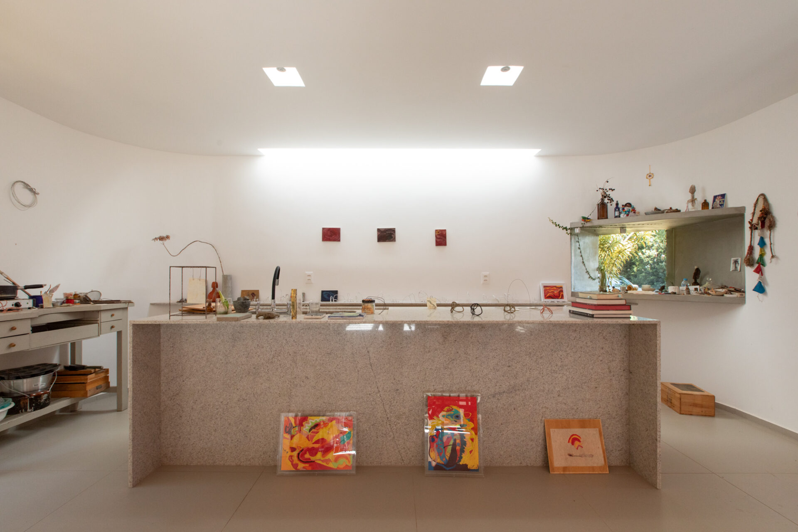
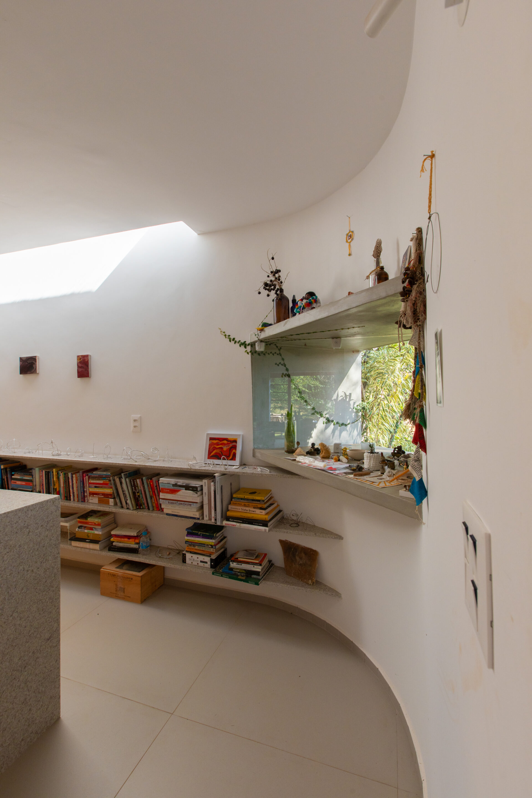
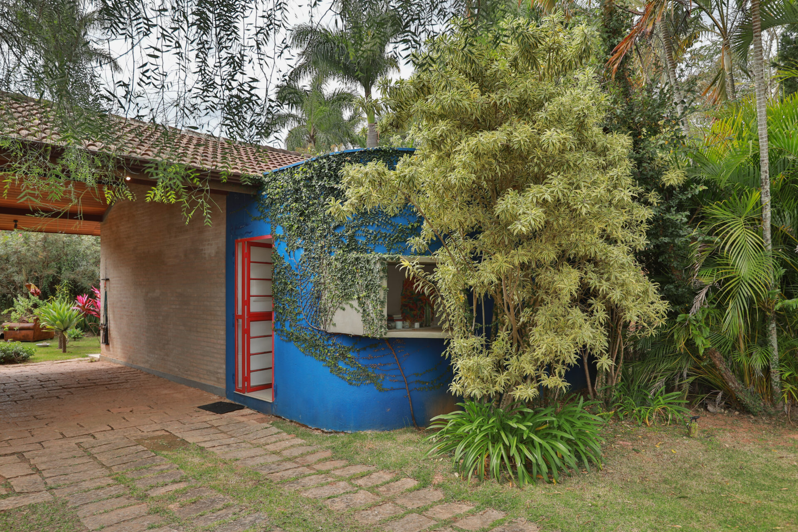
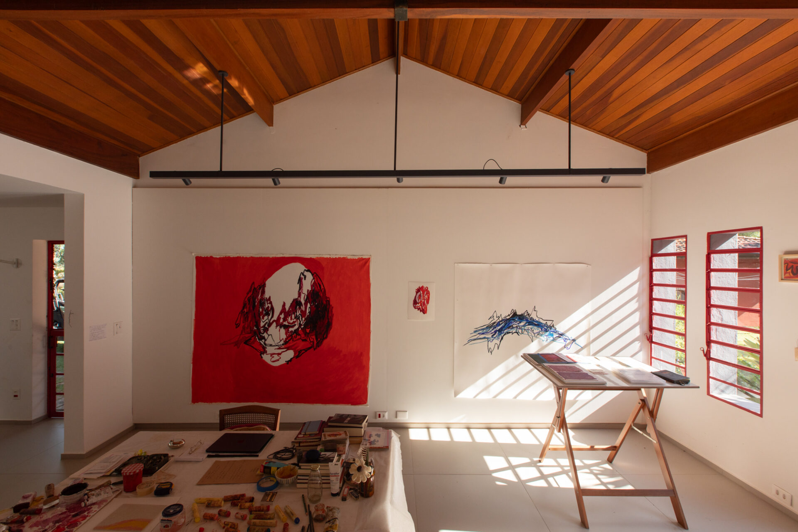
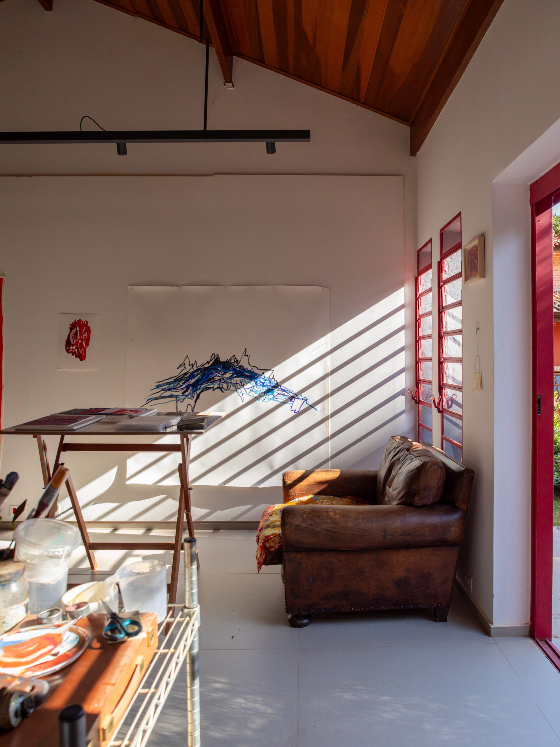
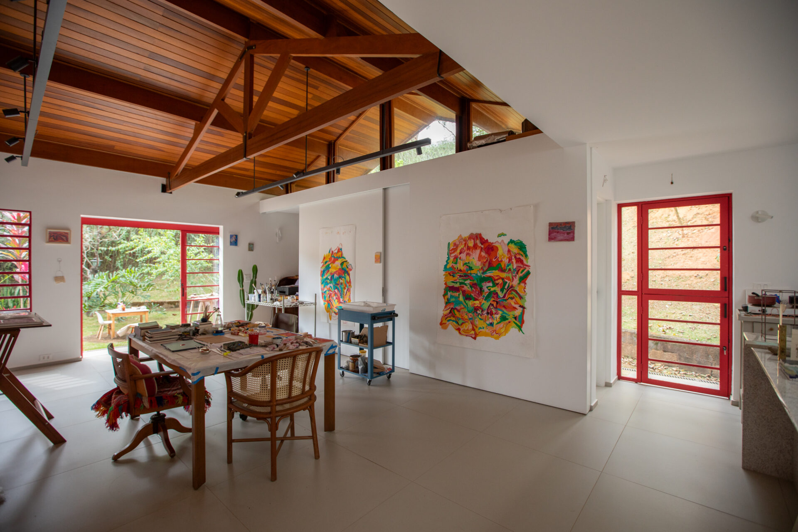
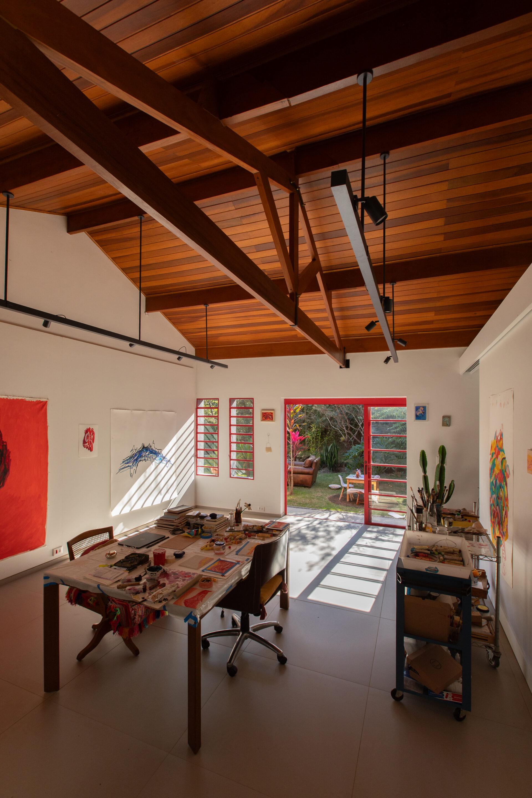
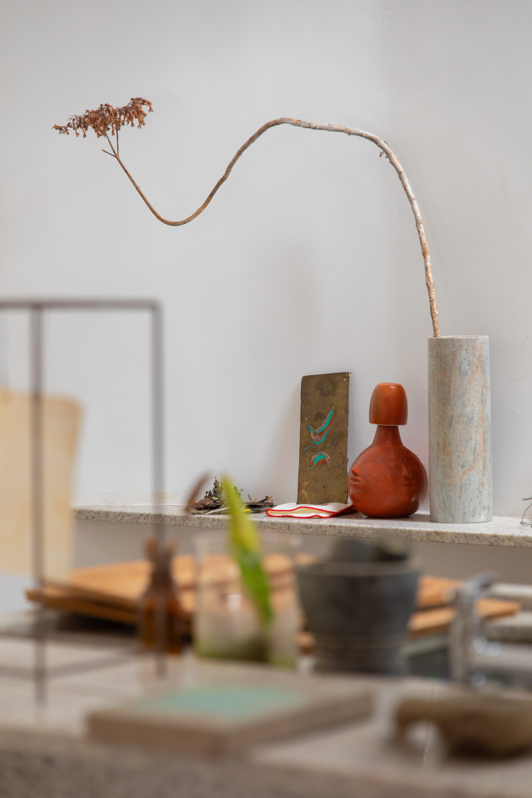
Roberta was already using the space as a studio when she invited me to transform the former caretaker’s house into a fine arts atelier. She felt that the fragmented layout of the original dwelling limited the scale of her work, yet she appreciated the domestic atmosphere of the place. The atelier’s main hall now occupies the entire, unobstructed footprint of the house. The bathroom, painting racks, and shelves were organized in a linear arrangement, concealed behind sliding panels that also serve as painting surfaces. Designed as an extension of the hall, a curved wall delimits the support annex. It is a closed and reserved volume, featuring a flat slab and zenithal lighting, which contrasts with the atelier and its residential remnants, characterized by the pitched roof and windows. The curved wall was painted Klein blue, paying homage to the artist while underlining the submarine metaphor of the annex, a space destined for the weight of introspective work. This continuous enclosure is interrupted only by a porthole window projecting outward from the volume.
Itatiba, São Paulo, Brazil – 2021
Collaborator
João Marujo
Construction
Reinaldo Amado
Structural Engineering
Marco A. Vicentini
Photography
Rodrigo Fonseca
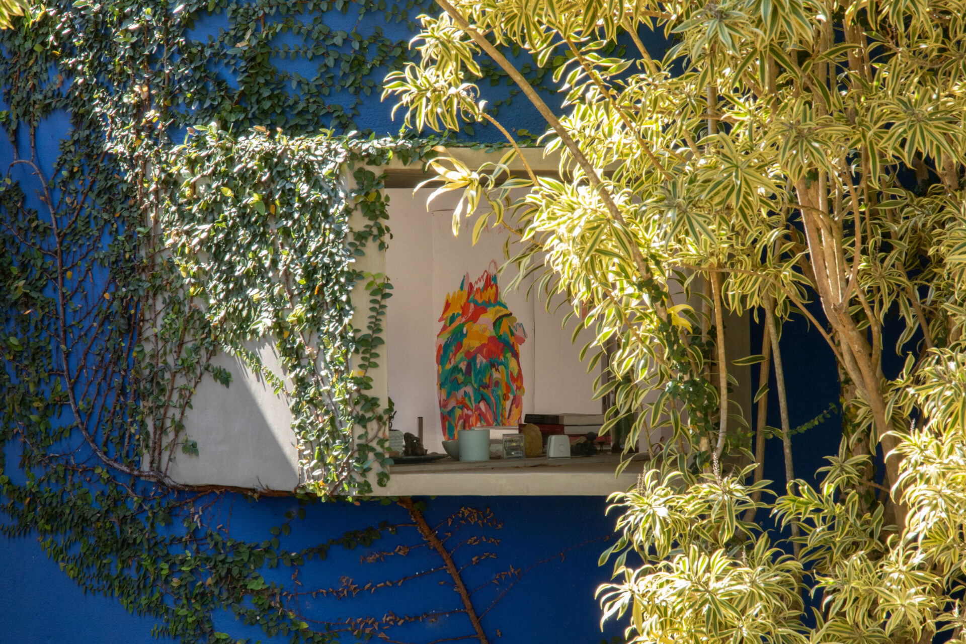
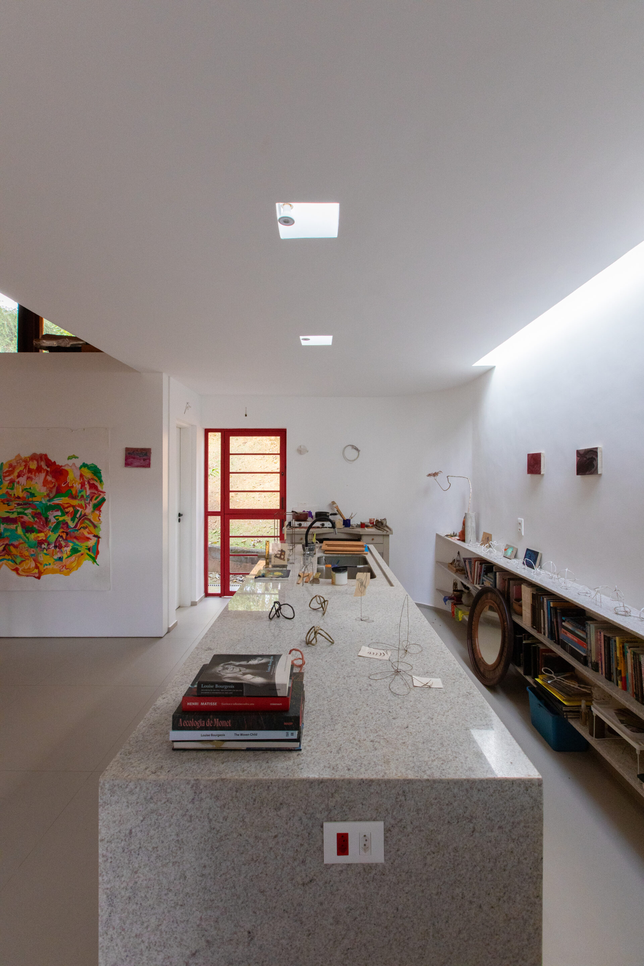
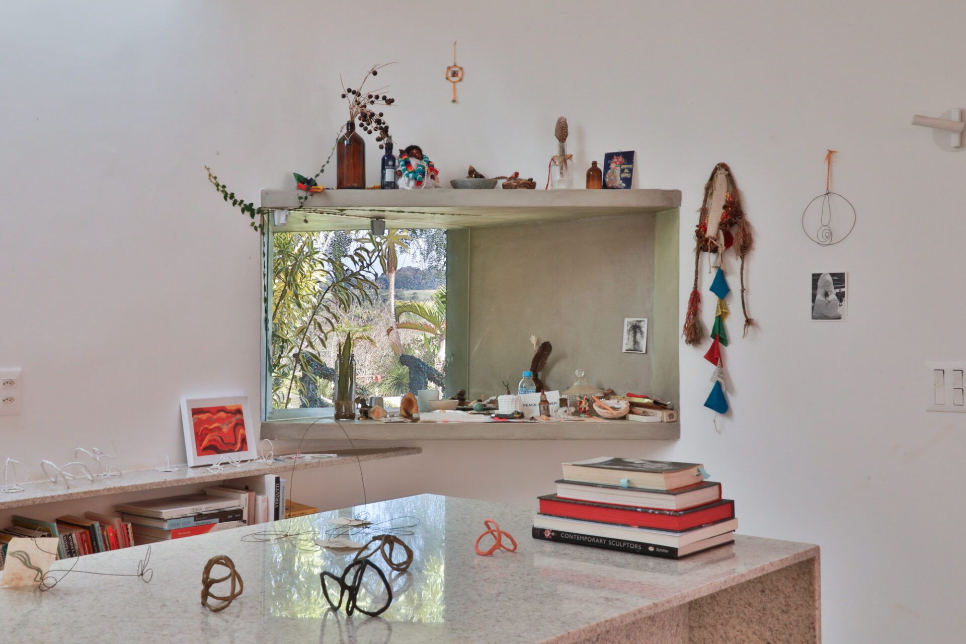
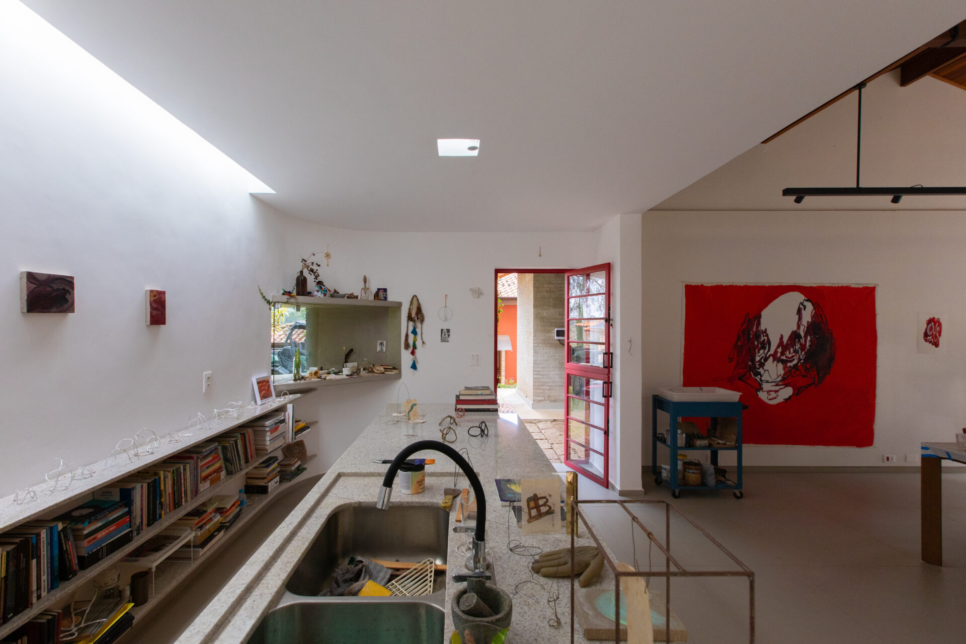
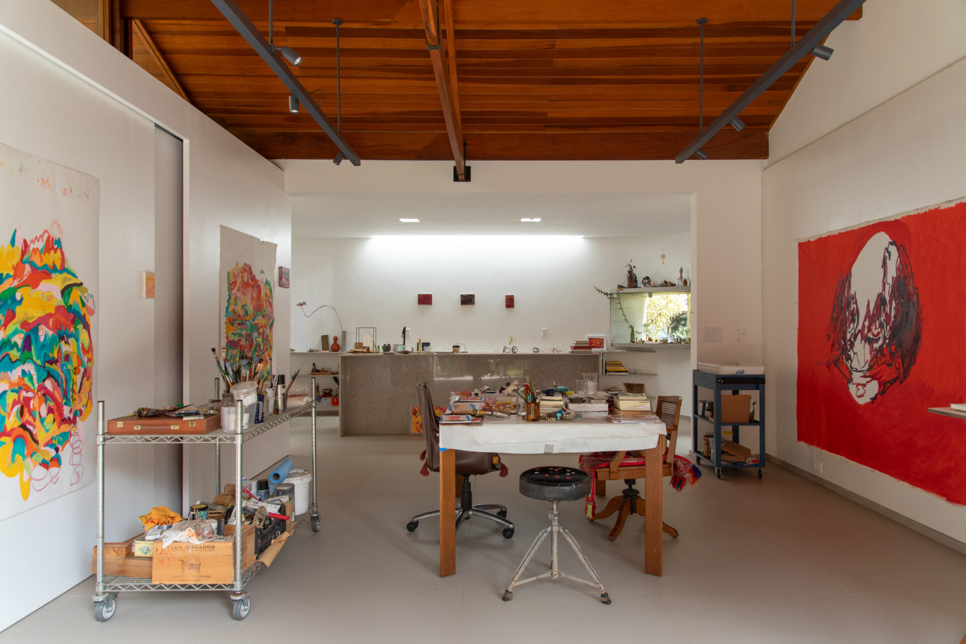
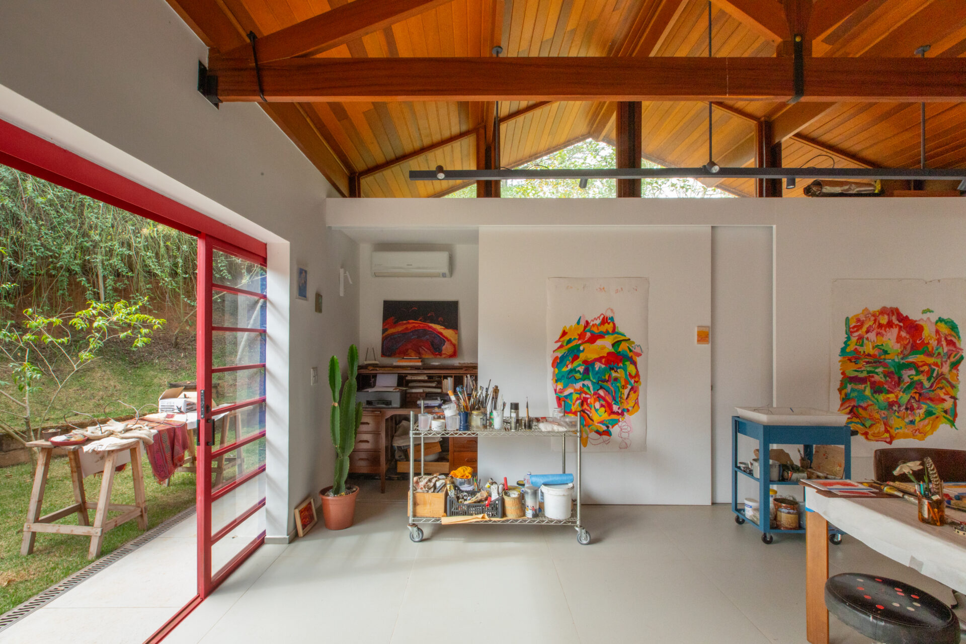
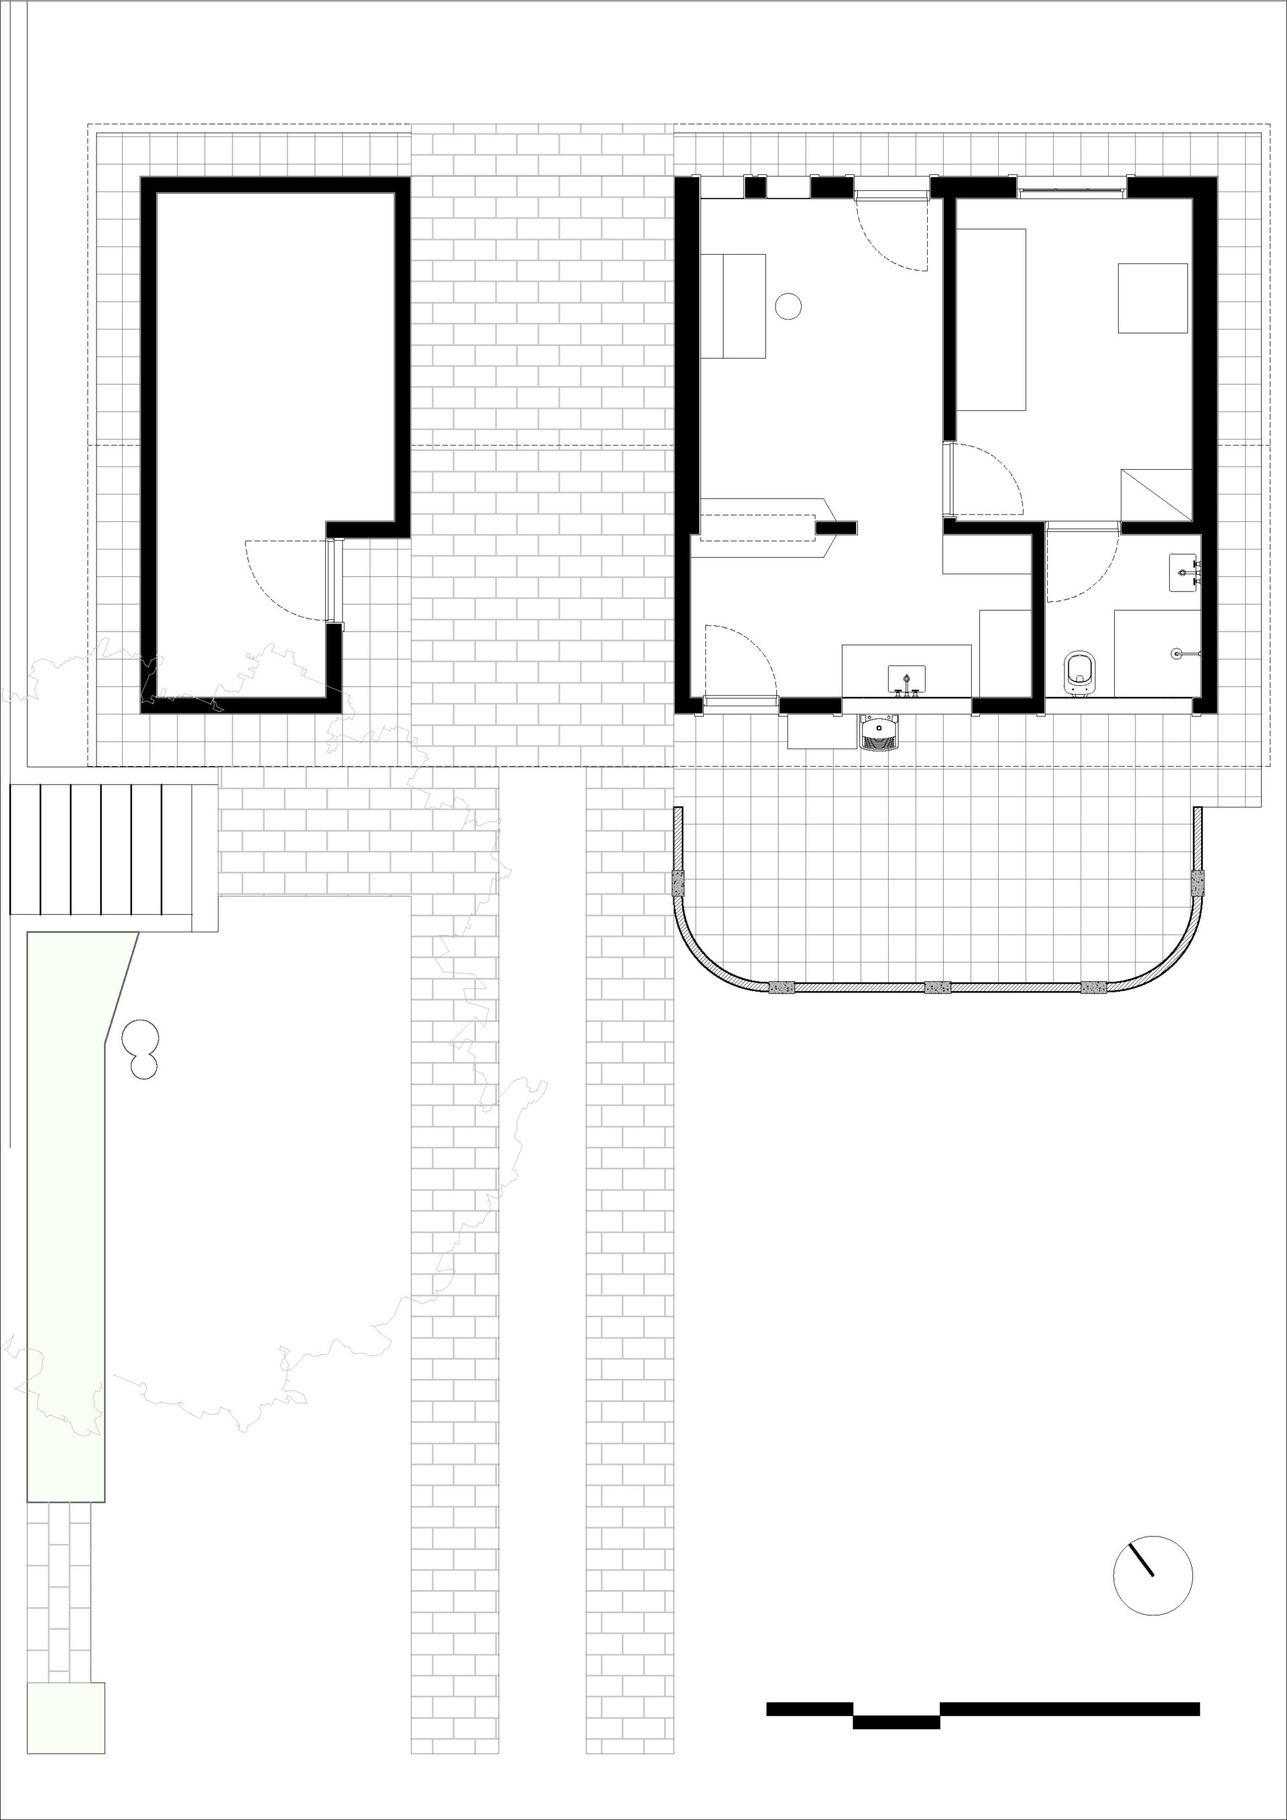
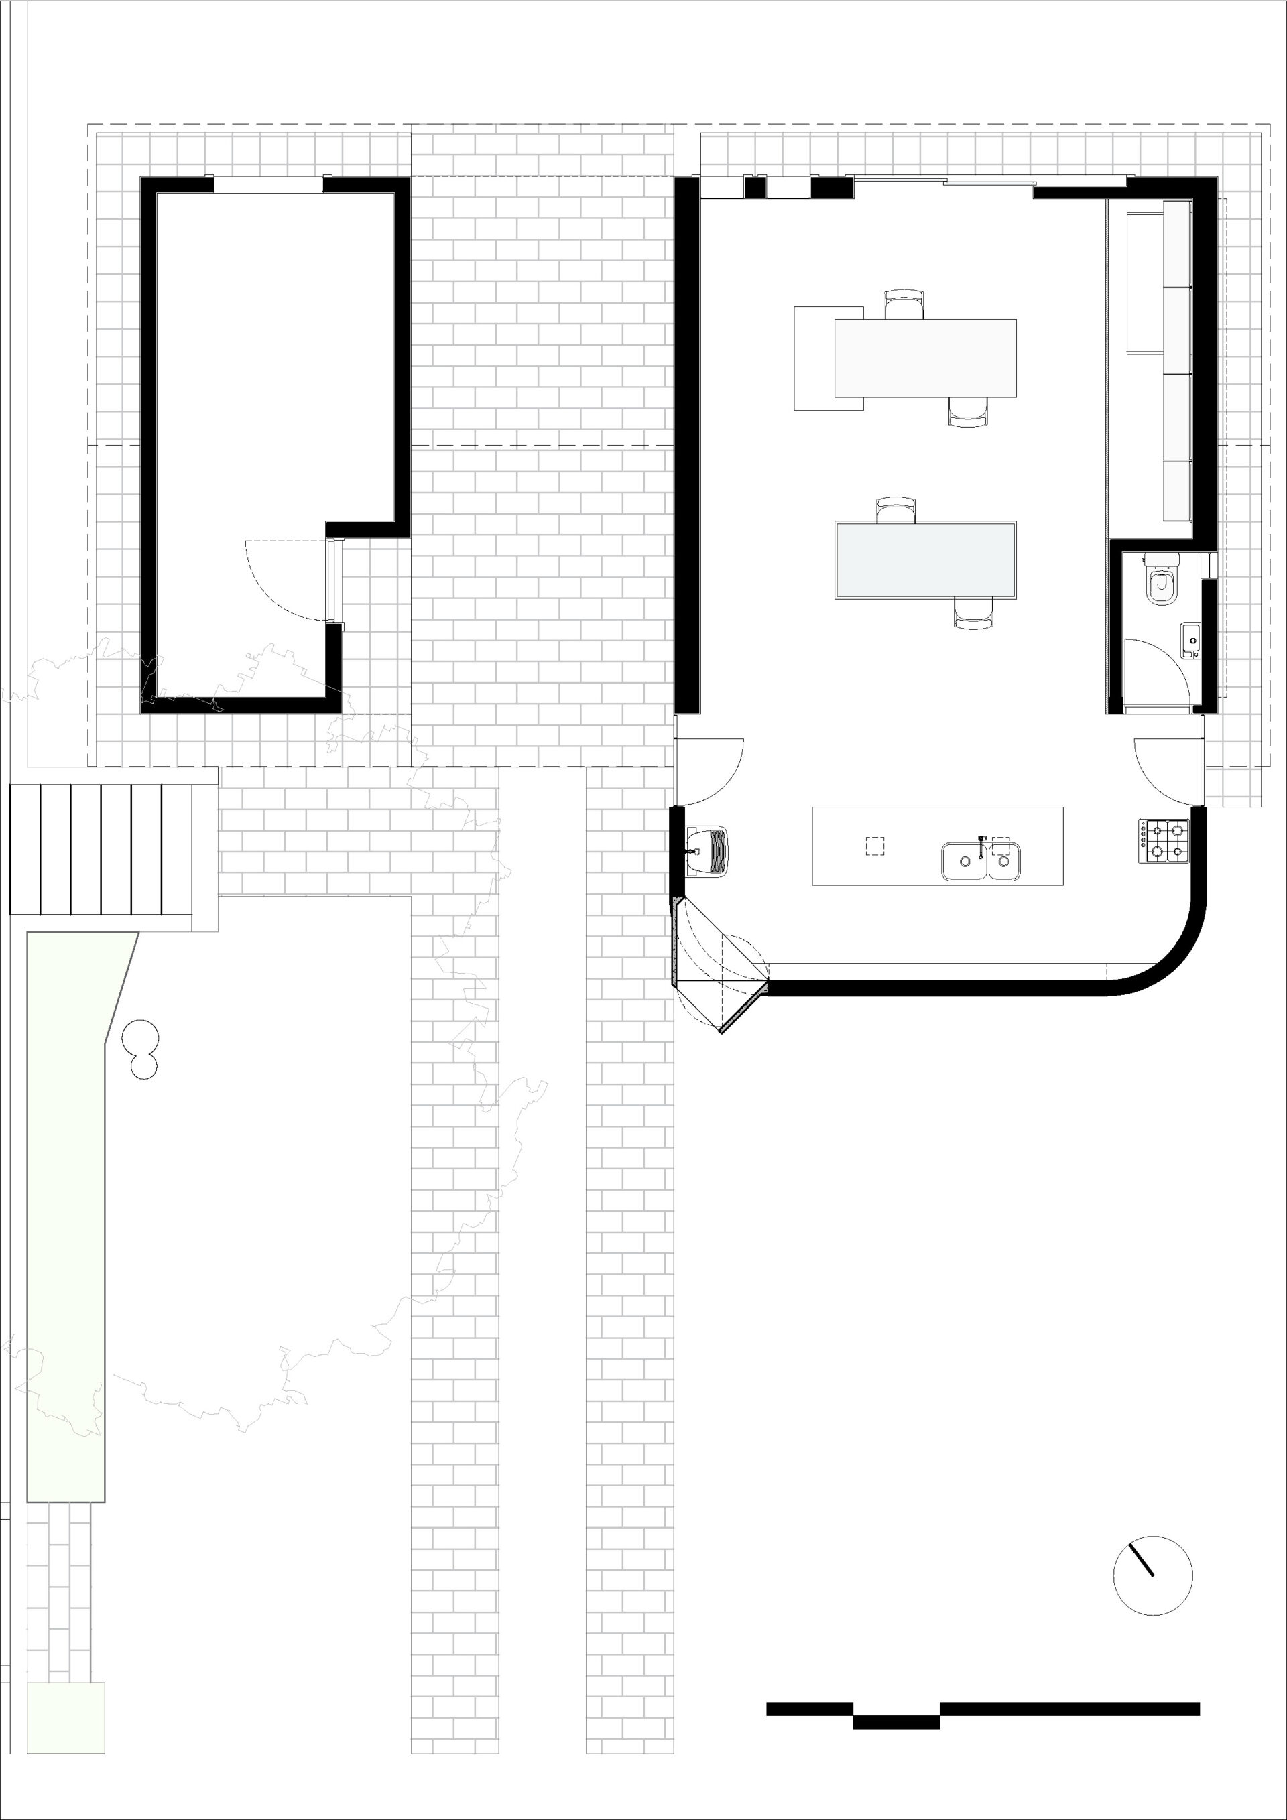
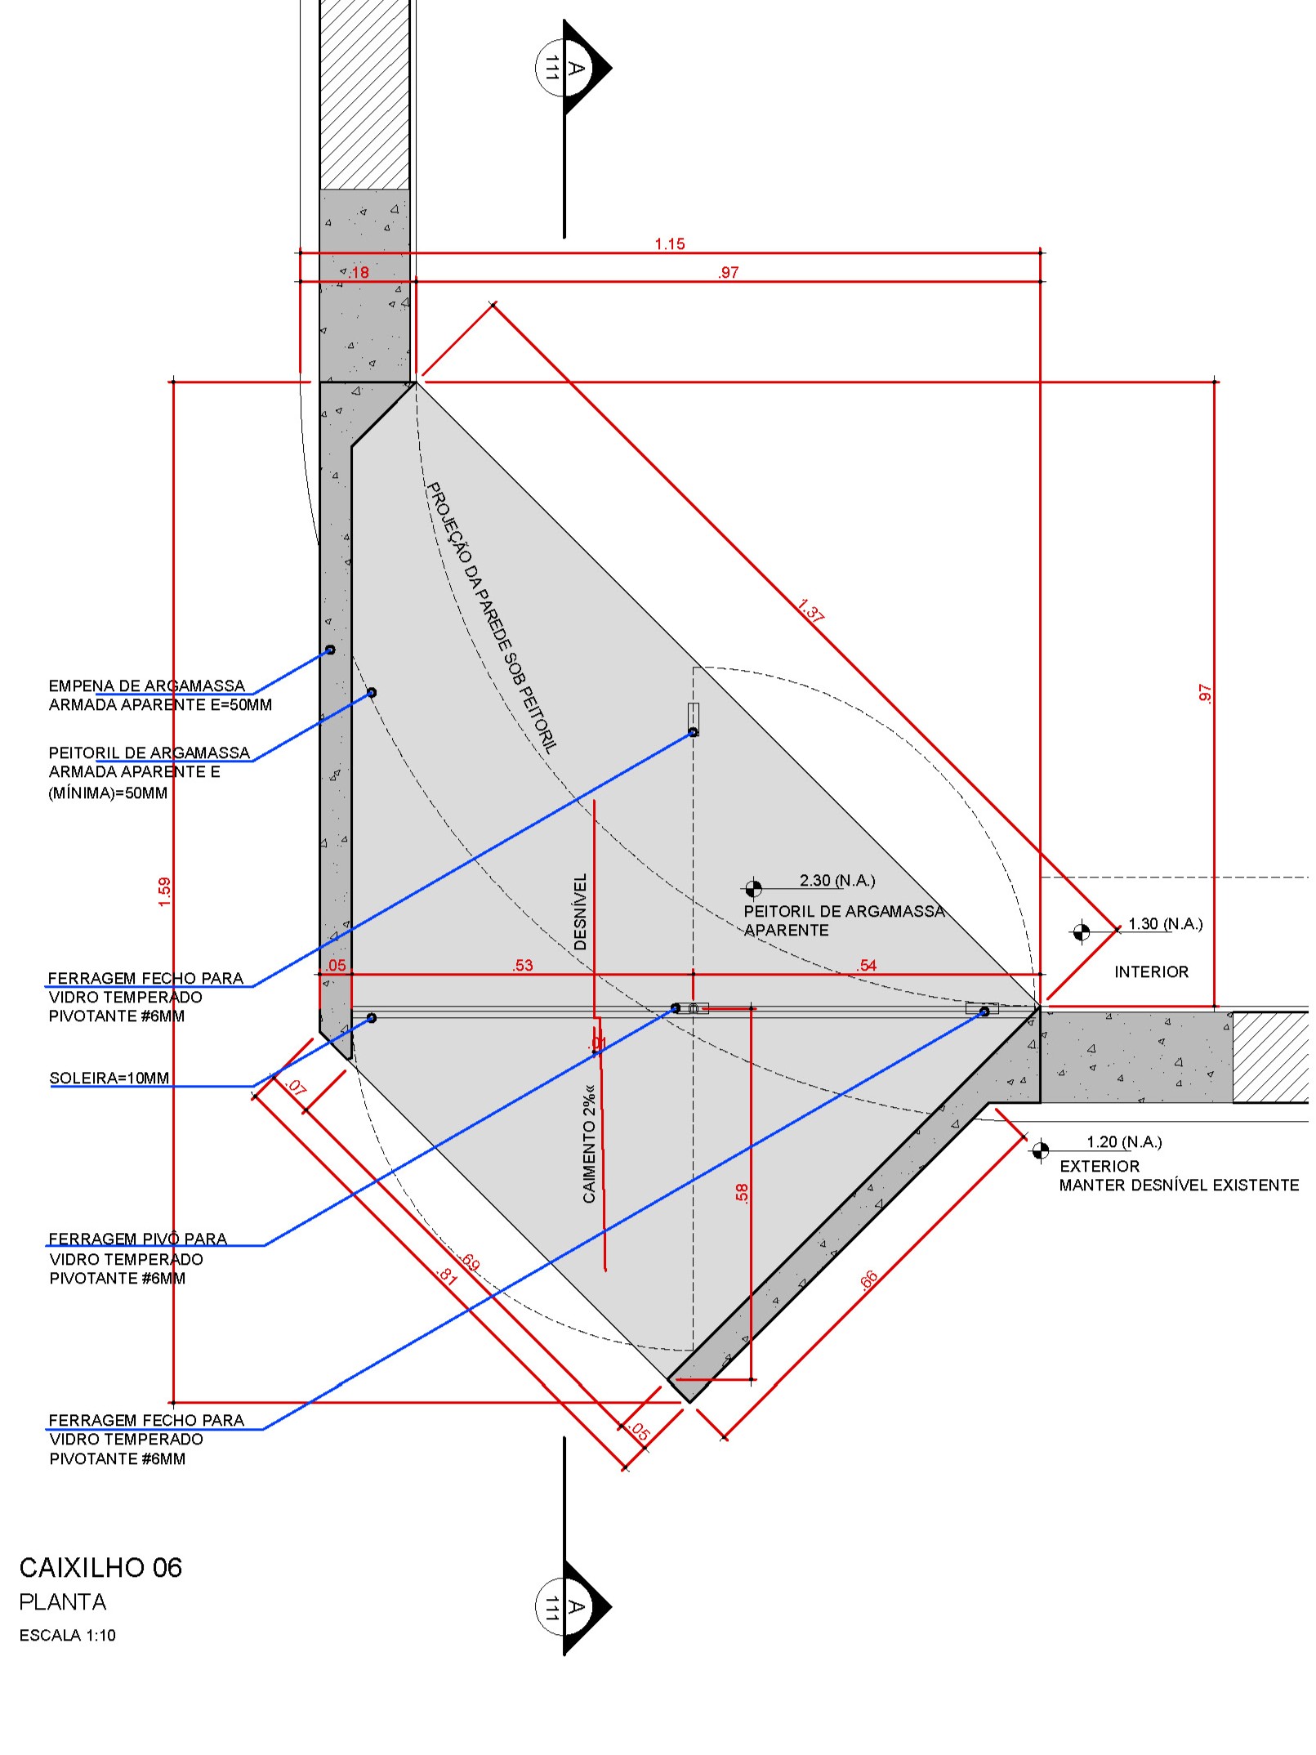
Roberta was already using the space as a studio when she invited me to transform the former caretaker’s house into a fine arts atelier. She felt that the fragmented layout of the original dwelling limited the scale of her work, yet she appreciated the domestic atmosphere of the place. The atelier’s main hall now occupies the entire, unobstructed footprint of the house. The bathroom, painting racks, and shelves were organized in a linear arrangement, concealed behind sliding panels that also serve as painting surfaces. Designed as an extension of the hall, a curved wall delimits the support annex. It is a closed and reserved volume, featuring a flat slab and zenithal lighting, which contrasts with the atelier and its residential remnants, characterized by the pitched roof and windows. The curved wall was painted Klein blue, paying homage to the artist while underlining the submarine metaphor of the annex, a space destined for the weight of introspective work. This continuous enclosure is interrupted only by a porthole window projecting outward from the volume.